


Aurum Fort

Layouts and prices for Aurum Fort
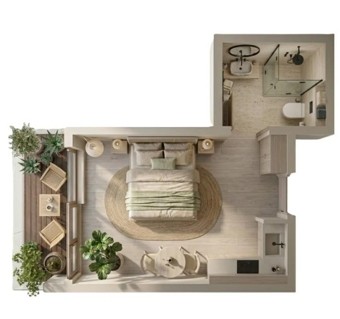
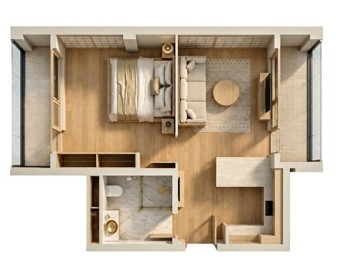
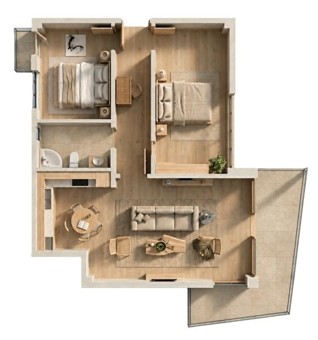
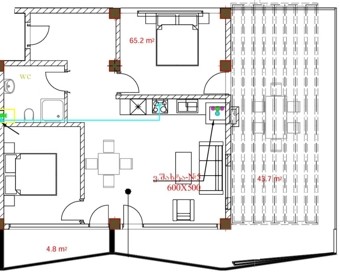
Aurum Fort on the map of Gonio
Mortgage in Aurum Fort
Project characteristics
| 🟧 Number of buildings | 1 |
| 🟧 Number of floors | 7 |
| 🟧 Construction technology | monolithic-frame |
| 🟧 Elevator | yes |
| 🟧 Cadastral number | 05.36.23.883 |
| 🟧 Infrastructure | indoor pool, hammam, sauna, bathhouse by the mountain stream, restaurant with an open kitchen, rooftop terrace, gym, yoga studio, children's playground |
| 🟧 Parking | 2 level parking |
| 🟧 Security & Safety | 24/7 CCTV, security, concierge |
| 🟧 Apartment renovation | fully renovated |
| 🟧 Apartments area | 26.1–113.7 m2 |
| 🟧 Gasification | gasified |
| 🟧 Number of apartments | 33 |
Information about the project
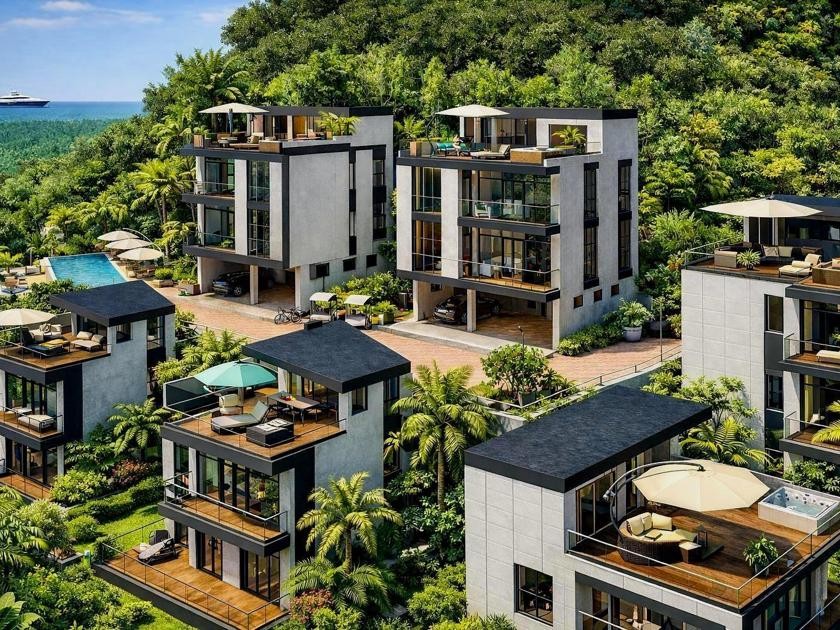
Aurum Fort residential complex in Gonio is a distinctive new development whose internal infrastructure is integrated into the natural surroundings and designed for everyday living amid greenery and mountainous terrain.
Advantages
- peaceful natural surroundings without dense development;
- panoramic views of the mountain slopes and sea;
- essential infrastructure nearby;
- distinctive architecture with carefully designed details;
- evening illumination of the façades and grounds;
- high-performance construction materials;
- structural design engineered for long-term durability;
- landscaping with plants selected for the site;
- landscaped inner courtyard;
- barrier-free access for people with reduced mobility;
- on-site infrastructure;
- large swimming pool;
- 3-meter ceiling heights;
- limited number of apartments;
- club-style residential building;
- silent elevator;
- enlarged window openings;
- private balcony or terrace;
- connections to essential utilities;
- gas supply to the building;
- efficiently planned apartment layouts;
- parking with electric vehicle charging facilities;
- reception desk and concierge services;
- mortgage financing options;
- developer-appointed property management company;
- investment appeal of the property.
Location
Aurum Fort residential complex is located at 51 Petre Iberi Street. The waterfront and beach are less than ten minutes away by car. The coastal area is well-maintained and suitable for various seaside activities, from leisurely walks along the water to more active recreation throughout the day.
This part of Gonio has a lower density of development than Batumi and a more peaceful surrounding environment. Essential shops, services, and recreational facilities are available nearby for everyday needs. The busiest urban traffic is concentrated away from the resort area, while the surrounding development remains relatively low-density.
Gonio's natural features include clean seawater with a reported visibility depth of up to four meters. The local microclimate is influenced by the coastline and mountainous terrain, creating a characteristic mountain-sea breeze. The site is located approximately 145 meters above sea level, while its distance from the busiest sections of the coastline reduces exposure to seaside noise.
Local temperatures are often several degrees higher than in Batumi. These warmer conditions extend the resort season, making seaside recreation possible over a longer period of the year.
Nearby Infrastructure
Grocery stores, small retail outlets, cafés, and pharmacies are located within a 5–10-minute drive of Aurum Fort. Most facilities are within a three-kilometer radius, allowing residents to make essential purchases in Gonio without regularly traveling to Batumi. A mosque is also located nearby, which may be relevant to buyers who consider religious facilities when choosing a property.
Well-known attractions in the surrounding area include Gonio-Apsaros Fortress and a scenic viewpoint. Both are popular tourist destinations along this section of the coast and are located a short distance from the complex.
Local retail options include Market supermarket, several minimarkets, and specialty shops. Their product ranges cover groceries, household goods, and other everyday essentials. The variety of retail formats allows residents to compare different selections and price ranges without leaving the district.
Gonio has several restaurants serving traditional cuisine alongside menus catering to tourists. These include Dedani, Restorani Arifani, Bungalow Aura, Mimino, and Bungalow One Said. Restaurants and coastal dining establishments serve both local residents and resort visitors, offering several types of cuisine and dining experiences.
The district's recreational facilities include a municipal beach. Other sports and tourism activities are also available, including a parachuting center and hiking routes along the coast and toward the mountain slopes. These trails vary in length, with some suitable for short walks and others offering longer excursions beyond the beachfront.
Social infrastructure includes Gonio School. Drivers have access to a Socar gas station and vehicle service centers.
The surrounding area also has a network of hotels in different categories catering to tourists. Batumi is approximately twenty minutes away by car. The city offers a wider selection of shopping, business, and entertainment facilities that residents can use whenever they need services beyond those available locally.
Transport Connections
A major road connecting Gonio with Batumi runs approximately 1.5 kilometers from the complex. Direct access to this route reduces the number of intermediate road sections, while the journey to the resort city's business and tourist districts takes less than half an hour under normal traffic conditions.
The international airport can be reached by car in 15–20 minutes. The relatively short travel time is convenient for owners who frequently travel by air and buyers considering an apartment as a seasonal residence.
A public transport stop is located 275 meters from the new development. Minibus No. 33 passes through the stop at twenty-minute intervals, connecting settlements along the coastline.
Architecture and Construction Features
The building is based on a monolithic reinforced concrete frame structure. The project specifies seismic resistance of 8+ points on the MSK scale. The foundation consists of two independent slabs supported by 14 piles extending to depths of up to 16 meters. The exterior walls are constructed from aerated concrete blocks with thermal insulation properties and are designed for long-term durability. The monolithic frame allows greater flexibility in distributing interior space and developing different apartment configurations.
Aurum Fort is a contemporary residential building featuring façades composed of asymmetrical white polygonal frames layered over dark gray wall surfaces. Almost no right angles appear within the frame outlines: the upper and lower edges of neighboring sections run at different inclinations. The façade does not follow a repetitive rectangular grid, as each group of frames has its own offset. The elements are displaced relative to one another by varying distances, creating a pattern reminiscent of a tectonic fault, as though separate layers of rock had shifted along a fracture line.
The building consists of two sections of different heights. The left section rises higher, while the right descends in steps toward the lower-level terraces. A narrow vertical strip of dark glazing runs between them, formed by a closely spaced series of windows. Glazed openings occupy almost the full height of each section within the white frames, with slender railings visible in some areas. A dark rectangular volume rises above the roof, while the roof surfaces behind it are arranged at different levels. The ground floor is designed as a horizontal dark gray base with large glazed surfaces. Tall glazing highlights the entrance, with wall-mounted lights positioned on either side.
The architectural concept was developed by Arabidze Architects, with architect Zurab Arabidze serving as the project's author. The style is defined as deconstructivism integrated into the landscape, with the building's form referencing the tectonic structure of the mountain. The design is based on the characteristics of its surroundings, including the terrain, density of neighboring buildings, their architectural rhythm, and the area's potential for future development. These factors were considered when shaping the building and positioning its façade elements. The edges of the frames provide sun protection while preserving 180-degree panoramic views for residents.
The complex was fully constructed in 2022 and has undergone a period of natural settlement. According to the project information, structural and deformation risks have been eliminated. The building is officially registered as a property for permanent residential use rather than commercial apartments. Minimal utility tariffs are also stated among its features. Multi-level architectural lighting is planned for the façades at night. In the evening, warm light from behind the glazing illuminates individual sections, while the white polygonal frames become more prominent against the dark gray wall surfaces. This lighting arrangement emphasizes the complex geometry of the frames after dark.
Heat-absorbing glass is used in the windows. Connection points have been prepared for the subsequent installation of air conditioning equipment. Two elevators operate between the floors, each with a lifting capacity of up to 800 kg. The equipment is intended for daily passenger transportation and moving larger items that require increased load capacity. The water supply system includes three independent sources. Clean mountain water is delivered to the taps, while the availability of backup sources reduces dependence on potential interruptions in the municipal water network. The electrical system is supplemented by an independent generator and solar panels, which serve as backup components during external power outages.
The building is connected to all essential utilities, including gas, electricity, and sewage systems. Security is supported by intercoms and fire protection equipment that meets current requirements. The entrance areas are adapted for visitors with reduced mobility, and the main internal routes provide barrier-free movement between the entrance, communal spaces, and elevator lobby. The lobbies feature understated interior design suited to intensive daily use. Finishing materials are selected for their ability to maintain their appearance over time under regular wear. The arrangement of corridors, elevators, and exits makes navigation through the communal areas straightforward for residents and visitors, including those entering the building for the first time.
Landscaping and Development of the Residential Grounds
The complex's own infrastructure covers essential everyday needs and offers various recreational opportunities. Aurum Fort is located on a mountainside that slopes down toward a stream running along the lower boundary of the property and is divided into several terraces. Recreational areas, gyms, a garden, and a traditional bathhouse are arranged at different elevations. The landscaping follows a tiered structure: low-growing flowering plants line the edges, shrubs occupy the middle level, and tree canopies form the upper layer. Pedestrian and cycling paths run throughout the grounds, while a regular golf cart shuttle service provides transportation between different areas. Vehicles are parked at the upper boundary of the slope, near the tower, where a two-level parking facility with 33 spaces is equipped with electric vehicle charging stations.
The outdoor swimming pool stretches alongside a wooden deck, with umbrellas arranged along its edge. A terrace with tables and two small pavilions beneath pitched roofs is located nearby. The children's playground is surrounded by greenery and features wooden play structures installed on a sandy surface, including a climbing wall, swings, a slide, and a log bench. The rooftop accommodates a terrace with sun loungers and a lounge veranda with a bar. The veranda is designed for relaxed conversations and gatherings over cocktails in the late afternoon and evening as the sun begins to set.
Several separate facilities are provided for sports and wellness. A professional martial arts gym operates in a glass pavilion at the base of the tower, whose flat roof is covered with wood-toned decking. The gym is equipped with mats and training equipment for boxing and wrestling. Strength-training and cardio machines are housed in a separate fitness room, while a dedicated yoga studio features panoramic glazing. The spa area includes a Finnish sauna with an authentic stone heater, a thermal hammam finished in natural marble, and a year-round indoor swimming pool measuring 12.5 by 6 meters. The water temperature is maintained at +28°C.
Two gazebos with dark pitched roofs are positioned among the greenery on the slope, beneath the shade of trees. The fire pit area consists of a circular paved platform with a central hearth and is intended for evening gatherings outdoors. A separate relaxation area is arranged directly beside the water, with a small bridge crossing the stream. Treeplace features are incorporated into the walking routes: wooden platforms built around tree trunks provide places to relax and socialize among the greenery, fabric canopies offer shade, and suspended net platforms are designed for lounging. Mountain trekking and hiking trails begin directly from the residential complex.
A traditional log bathhouse made from natural timber stands directly on the bank of the mountain stream. After a steam bath, visitors can immerse themselves in the flowing water of a natural plunge pool. The winter garden is a glazed conservatory with a dark structural frame, potted plants, and decorative string lights, creating a space filled with greenery and natural light. The conservatory can be used throughout the year. Vegetables and herbs are grown year-round in eco-greenhouses. Apitherapy and fresh mountain honey are also among the complex's nature-oriented offerings.
The complex includes a restaurant serving European and Georgian cuisine, where signature dishes are prepared in an open kitchen. Commercial premises are also provided. Storage rooms are available for personal belongings, and residents have access to a reception desk and concierge service. Security personnel are on duty around the clock, while a video surveillance system monitors the internal grounds.
Apartment Sales
Aurum Fort residential complex comprises just 31 residences and 2 exclusive townhouses. The limited number of apartments gives the project an intimate, boutique character and restricts the number of permanent neighbors, reflecting its emphasis on more private residential living.
Properties range in size from 26 to 113 m². The available options include studios, one-bedroom, and two-bedroom apartments. Larger layouts allow the interior space to be divided into several functional zones without excessive subdivision. Two-bedroom penthouses form a separate property category. The range of floor areas accommodates different uses, from short-term stays to permanent residence. Ceiling heights reach 3 meters. The additional vertical space provides greater flexibility in interior design and influences how natural light is perceived within the rooms. Apartments are delivered in green frame condition, a pre-finishing stage in which the main construction work has already been completed and the interiors are prepared for the next phase of renovation.
As part of the preparation, the walls are plastered and leveled, floor screeds are completed, and ceiling surfaces are ready for further finishing. Electrical wiring, water supply, sewage, and heating systems are installed throughout the apartments. The preliminary construction work is completed before handover, allowing owners to proceed directly to the final stages of interior finishing.
Owners can select their preferred finishing materials and complete the remaining renovation work, including painting or wallpapering walls, installing laminate, parquet, or tile flooring, and finishing ceilings. Plumbing fixtures, interior doors, and lighting fixtures are then installed. The pre-finishing condition preserves flexibility in choosing interior styles, color schemes, and materials without requiring owners to begin with major preliminary construction work. The engineering equipment includes a Smart Home system that allows remote control of connected functions. The package also includes electronic locks, a video intercom, and keyless entry.
The windows are fitted with imported metal-plastic framing systems. These structures are designed to reduce external noise penetration and minimize heat loss. Energy-efficient double-glazed units are used to support more economical resource consumption during regular apartment use and help maintain stable indoor temperatures.
The residences feature spacious open balconies. These can accommodate outdoor furniture, serve as relaxation areas, or provide space for storing selected belongings. The two-bedroom penthouses include large terraces that significantly expand the outdoor portion of the property and offer additional possibilities for furnishing and arranging the space.
Apartments can be purchased through a full one-time payment. A mortgage program from TBC Bank is also available as an additional financing option. The lending terms allow payments to be distributed over an established period, taking into account the buyer's selected financing arrangement and the conditions of the individual transaction.
Construction Company
MTM has been operating since 2018 and manages projects through the entire development cycle, from preliminary analysis and engineering preparation to construction and commissioning. Technical, design, and construction processes are coordinated within a single company. This centralized management system helps maintain project schedules, monitor execution, and coordinate work at different stages without interruptions between individual areas of responsibility.
One of MTM's areas of focus is introducing new construction technologies and gradually raising its internal quality standards. Before major construction begins, specialists carefully examine the proposed materials, engineering components, and structural systems. Selection is based on building reliability and long-term durability. At certain stages, the company also considers market developments and client requirements, adjusting production processes to account for costs and potential risks. MTM's portfolio includes multi-apartment residential projects. During development, attention is given to the distribution of interior space, placement of engineering systems, and details that directly affect the building's future operation. Construction incorporates metal structures, energy-efficient glazing, and thermal and acoustic insulation components, while buildings are connected to essential utilities. Components are selected according to their specified service life and their ability to maintain the property's main performance characteristics over an extended period.
MTM continues to expand its portfolio and introduce new properties to the market. Established construction requirements are maintained in subsequent projects, while internal execution standards are progressively improved. The experience accumulated by the company is applied to developments of different scales and complex tasks requiring various levels of technical expertise. As projects move from design documentation to construction, the specified technical parameters are systematically verified in practice. Particular attention is paid to the installation of engineering systems, compliance of selected materials with established requirements, and the quality of structural components. The architectural design of the façades is considered alongside the efficient organization of interior spaces, ensuring that neither aesthetic appearance nor technical performance becomes the sole priority.
Maybe you are interested in other projects




Which apartments are available for sale in Aurum Fort in Gonio?
For sale are studios, 2-room, 3-room, 3-room penthouses.