


Corall Seaside Resort

Layouts and prices for Corall Seaside Resort
Corall Seaside Resort on the map of Batumi
Project houses
Installment in Corall Seaside Resort
Mortgage in Corall Seaside Resort
Project characteristics
| 🟧 Number of buildings | 2 |
| 🟧 Number of floors | 53–55 |
| 🟧 Construction technology | monolithic-frame |
| 🟧 Communications | VRV- heating system |
| 🟧 Cadastral number | 05.30.39.016, 05.30.39.057 |
| 🟧 Distance to the seaside | 50m |
| 🟧 Elevator | 8 elevators |
| 🟧 Infrastructure | five-star hotel, business and commercial spaces, restaurants and cafes, world-class casino, private yacht club, fitness centers, swimming pool, spa |
| 🟧 Parking | underground parking |
| 🟧 Security & Safety | lobby |
| 🟧 Apartment renovation | turn key |
| 🟧 Apartments area | 27.84–73.45 m2 |
| 🟧 Number of apartments | 2377 |
Information about the project
Corall Seaside Resort residential complex is conceived as a large-scale resort residence in Batumi, featuring two high-rise towers and a private beach on the Black Sea coast. The concept includes premium-class apartments and exclusive infrastructure of international standards. Hotel rooms, private residences, and recreational facilities are incorporated into a single resort development. The project is designed for buyers interested in seaside living, holidays on the Black Sea coast, and investments in resort real estate.
Advantages
- premium-class apartments;
- beachfront location;
- well-maintained beaches nearby;
- carefully developed resort concept;
- high-quality construction materials;
- multi-level lighting system;
- apartment layouts with efficient use of space;
- ceiling heights of 3.3 meters;
- increased glazing area;
- VRV heating system;
- imported high-speed elevators;
- security personnel and safety measures;
- round-the-clock video surveillance;
- reception desk;
- landscaped grounds;
- comprehensive outdoor improvements;
- outdoor swimming pool and spa area;
- recreational spaces;
- cafés and restaurants;
- world-class casino;
- private yacht club and beach;
- underground parking;
- connections to essential utilities;
- stylishly designed entrance areas;
- commercial premises;
- property investment potential;
- mortgage financing options;
- developer with industry experience.
Location
Corall Seaside Resort residential complex in Batumi is located at 1/1 Tamar Mepe Avenue. The buildings are approximately 50 meters from the well-maintained beaches of the Black Sea. Well-known destinations that can be reached within a few minutes include Batumi Boulevard, the Botanical Garden, Piazza Square, and the historic Old Town. The resort's main tourist attractions and transport hubs are also located nearby.
The neighborhoods surrounding the residence consist predominantly of low-rise and mid-rise buildings. High-rise developments are less common, preserving open views toward the sea along sections of the coastline. A major road runs nearby, connecting the district with Batumi's main neighborhoods. Public transport operates along the avenue, allowing residents to travel around the resort by bus or private car.
Local infrastructure
A music center, small grocery stores, and larger supermarkets belonging to well-known retail chains are within walking distance. Nearby dining options include European restaurants, coffee shops, cafés, bars, a pizzeria, and a sushi bar.
A family medicine center providing primary healthcare services is located nearby. School No. 18 is approximately 750 meters away, while Kindergarten No. 22 can be reached on foot in about seven minutes.
Carrefour and Jibe hypermarkets, as well as the Hopa clothing market, can be reached by car or public transport in up to fifteen minutes. Bank branches, sports clubs, fitness centers, and training facilities are located at comparable distances. Sports venues in the area include the Forward football club's fields, rugby grounds, and Dinamo Batumi Stadium.
Numerous beauty salons and hairdressing establishments provide personal care services. The Batumi Republican Center for Maternal and Child Health also operates in the area. Recreational and entertainment destinations include a water park and Ardagani Lake with its dancing fountains, both among Batumi's well-known attractions.
Transport connections
A public transport stop is located on Tamar Mepe Avenue, just 40 meters from the new development. Services operate at intervals of approximately three minutes. Minibuses No. 27, 31, 40, 40ა, 55, 200, 333, 340, 440, 444, 446, 450, and 540 serve the stop. Some minibuses provide connections to Kobuleti, Ozurgeti, Poti, and Zugdidi. Bus services include routes No. 6, 8, 10, and 10a, as well as the Batumi–Jikhanjuri and Batumi–Kobuleti routes.
Batumi Central Bus Station and Batumi-Passenger Railway Station are within walking distance. Buses departing from the terminal serve domestic and interregional destinations. Batumi-Passenger Railway Station provides rail connections, complementing the network of bus services.
The Metro bus terminal is located two kilometers away and can be reached by car or public transport. The port terminal, historic bus station, and lower station of the Argo Cable Car are slightly more than three kilometers from the complex. The Argo Cable Car connects central Batumi with the resort's elevated districts. The airport can be reached by car in approximately 20–25 minutes.
Architecture and general characteristics
Corall Seaside Resort consists of two high-rise towers with different numbers of floors and designated uses. The buildings stand next to each other, with a narrow gap separating their elongated silhouettes. Their structures have no prominent setbacks between floors.
Tower A has 55 floors designed to accommodate premium residences and hotel suites. The upper levels offer views of the Black Sea, Batumi, and the surrounding mountains. The land plot allocated to Tower A covers 6,893 m². Tower B comprises 52 floors and includes 1,250 apartments. The land plot of the second building measures 4,341 m².
Construction is carried out using monolithic frame technology. The structural frame is engineered to provide strength and stability for the high-rise buildings.
Viewed from above, the outline of Tower A resembles an elongated lens, with one side narrowing to a sharp, pointed edge. Tower B, by contrast, has an oval floor plan with smoothly rounded ends. The exterior surfaces combine white architectural elements, bluish glazing, and gold-colored accents. High-quality construction materials are specified, while the façades differ in color, texture, and the arrangement of decorative details.
Light-colored vertical ribs extend from the lower floors to the top of Tower A. At the base, these ribs spread apart and transition into broad arches above the glazed entrance area. Bluish glass surfaces are visible between the ribs. A narrow golden strip runs vertically along one edge of the tower. Projecting balconies are arranged along this line, their shape contrasting with the flat glass surfaces positioned between the light-colored vertical ribs.
Tower B features rounded balcony slabs in a warm golden shade. They are arranged in evenly spaced horizontal rows, framed by white façade elements, and wrap around the building's oval ends. Dark window openings are visible between the balcony slabs. Light-colored framing along the floor edges separates the golden horizontal bands, while the rounded slab edges follow the contours of the building. The balcony slabs repeat throughout the full height of the tower.
Despite the differences in balcony design, both façades feature a light-colored grid of vertical ribs and horizontal connecting elements. The rooftops of both towers are allocated to landscaped areas and recreational spaces. Rows of slender vertical ribs run along the roof edges. The Corall name is displayed in large letters at the upper level of one of the towers.
The lower floors of both towers feature continuous floor-to-ceiling commercial glazing, revealing illuminated entrance areas and commercial premises. In contrast to the vertical architectural elements of the upper levels, large glass panels dominate the lower sections.
In the evening, architectural lighting transforms the appearance of the buildings. Warm light from the windows combines with amber-colored illumination lines. These highlight the rounded golden balconies of Tower B and the lower level of Tower A, standing out against the dark glazing. The lighting follows the curves of the balcony slabs and emphasizes the semicircular lower section of the first tower. After dark, the golden façade accents become particularly prominent against the glass surfaces.
The engineering systems are designed to meet energy efficiency and operational safety requirements. Imported high-speed elevators are installed inside the towers, while concealed technical shafts and automated access control systems are also provided. The entrance and access areas are organized to accommodate building maintenance operations and visitor reception.
The communal lobbies feature minimalist design elements, including clean straight lines, natural finishing textures, and functional details. The prestigious character of the entrance areas is emphasized through material selection and restrained interior features. The entrance lobbies have understated finishes without excessive decoration, while designated waiting areas provide comfortable spaces with soft lighting. Accessibility for people with reduced mobility is considered in the design of entrances and vertical circulation: barrier-free passageways and elevator connections between floors are provided.
Landscaping and development of the residential grounds
A green courtyard stretches between the towers of Corall Seaside Resort and the shoreline. Palm trees, well-maintained lawns, and trees with spreading canopies stand alongside open terraces and recreational areas. Pedestrian and cycling paths wind through the landscaped grounds, while playgrounds are provided for children. Residents can spend time with loved ones, relax in the shade after a walk, or enjoy reading outdoors. Landscaped gardens are also arranged on the accessible rooftops of both towers. Away from the resort's busier areas, these spaces offer a more secluded setting for relaxation, whether taking an evening stroll, admiring the coastline, or enjoying a quiet moment surrounded by greenery.
The residences provide direct access to a private beach. The sandy shoreline, equipped with sun loungers and umbrellas, is just a three-minute walk away. A palm grove stretches between the beach and the towers, while a pier extends into the sea. Residents can head out for a morning swim, spend several hours by the water during the day, or return to the shore to watch the sunset. A private yacht club with individual berths is another distinctive feature of the waterfront infrastructure. This prestigious element of Corall offers an additional way to enjoy the sea, allowing residents to alternate beach relaxation with yacht excursions and journeys along the coastline.
The complex brings together comprehensive resort infrastructure, including a five-star hotel, panoramic swimming pools, a signature spa, fitness centers, and outdoor recreational areas. Both indoor and outdoor swimming pools are available, making it easy to include swimming in daily plans regardless of the weather. The fitness centers are equipped with treadmills and cardio machines. After a workout or a long walk, residents can enjoy a massage at the spa, which features private treatment rooms, including rooms for couples. Quieter recreational spaces surrounded by greenery provide places to unwind after an active day.
The restaurants at Corall Seaside Resort serve signature cuisine, while cafés and lounges provide settings for leisurely breakfasts, coffee meetings, or dinners with friends. Among the establishments is a stylish lounge bar where guests can end the evening with drinks and conversation. A world-class casino occupies a distinctive place in the entertainment offering. For gaming enthusiasts, it provides an opportunity to spend an evening at the gaming tables after visiting the beach or enjoying dinner. The casino adds a more festive dimension to evening leisure and complements the selection of entertainment options, which also includes restaurants and relaxed gatherings in the lounge.
A business center is provided for meetings and professional activities, while commercial premises are designed to operate throughout the year. Retail establishments complement the everyday services available within the development. A reception desk operates in the residential buildings, where staff assist guests and apartment owners with routine inquiries and practical matters.
Underground parking and outdoor parking spaces are available for vehicles. Personal belongings can be stored in separate storage rooms. Round-the-clock security and video surveillance form part of the Corall Seaside Resort safety system.
Residential properties
Batumi attracts tourists throughout the year. Interest in properties located in coastal neighborhoods continues even during months outside the peak resort season. Apartments in the new complex are worth considering for short-term and long-term guest accommodation, as well as investment assets with strong liquidity potential.
The apartment layouts are designed to make efficient use of the available floor area. Extensive glazing allows natural daylight to enter the interior spaces. Wide window openings occupy a significant portion of the walls. Daylight reflects off wall surfaces and interior finishes, making even relatively simple room layouts appear more spacious. Apartments offer expansive views of the sea, city, and changing sky. From the balconies, residents can admire sunrises and sunsets, followed by the illuminated skyline of Batumi after dark.
Apartments are available for purchase with turnkey finishing. The price includes high-quality renovation, finishing materials, essential furniture, plumbing fixtures, and household appliances for everyday use. Materials are selected according to the intended function of each room. Furniture and household equipment are arranged with consideration for room configurations and the dimensions of individual interior areas. The interiors follow a consistent design style without excessive decoration.
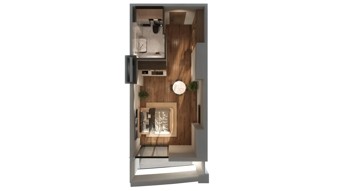
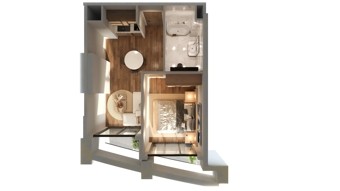
Properties available for sale at Corall Seaside Resort include studios ranging from 27 to 51 m² and one-bedroom apartments measuring from 38 to 73 m². The layouts differ in size and room arrangement. The apartments feature specified ceiling heights of 3.3 meters.
The apartment price includes the installation of windows with energy-efficient glazing and high sound insulation performance. The window systems significantly reduce the amount of outdoor noise entering the interiors. All essential utilities are connected. A VRV heating system is planned for the development.
Buyers can pay the full purchase price upfront or use mortgage programs offered by TBC Bank. Another available option is an installment plan with a down payment starting from 25%. Detailed information about the specifications of a selected apartment, contract procedures, and the conditions of each payment method can be obtained directly from the sales office. Contact details are published on the developer's official website.
Project developers
Three companies are behind Corall Seaside Resort: Ibercompany Holding, Grande Group, and Mziuri Development. The partners bring different professional backgrounds to the collaboration. One has developed a diversified business portfolio, while the others have specialized in hospitality, property development, and investment. Their cooperation is built around a shared vision for developing a coastal resort. Beyond its investment purpose, the Corall Seaside Resort concept also embraces the idea of purchasing a seaside property for personal recreation and eventually passing it down to future generations.
Ibercompany Holding operates across several sectors of the Georgian economy. The holding company brings together businesses involved in winemaking, property development, oil trading, agriculture, energy, commercial real estate, and tourism. Throughout its history, Ibercompany Holding has consistently entered new industries and expanded its portfolio of enterprises. The company's long-term strategy focuses on developing sustainable businesses across several sectors of Georgia's economy.
Grande Group owns the premium hotels Bakuriani Inn, Gudauri Inn, and Gori Inn, as well as manufacturing enterprises and property development assets. In Tbilisi, the group is developing the prestigious Krtsanisi Grande residential district. Grande Group's participation in Corall Seaside Resort draws on its practical experience in construction and hotel operations. The partnership reflects the group's established quality requirements and its reputation as a reliable business partner in these industries.
Mziuri Development is a Georgian-British investment and property development company founded in 2019. In Adjara, it is developing three major real estate projects: Mziuri Gardens, Mziuri Annex, and Mziuri Wellness. Mziuri Development's experience includes premium property development in the international market. The company follows high standards in its operations and collaborates with international hotel operators. Its partners include the international hotel brands Crowne Plaza and Hotel Indigo.
Maybe you are interested in other projects


Which apartments are available for sale in Corall Seaside Resort in Batumi?
For sale are studios, 2-room.