

1/6
5-room house for rent in Tbilisi, Mukhiani district — 150 m² for $1,600/month
$1,600
commission-free
₾
$
150 m2
house area
area
2 floors
in the house
in the house
Number of rooms
Rooms
5 rooms
Number of bedrooms
Bedrooms
2 bedrooms
Number of bathrooms
Bathrooms
2 bathrooms
Additional
Additional
Balcony
Parking space
Parking space
Courtyard
Listed
Listed
121 days ago
Updated
Updated
42 days ago
Description
The house is located in Tbilisi, in the Mukhiani district, near Temka.
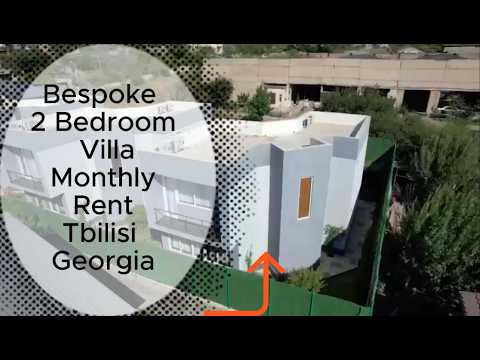
The house is two-storey.
First floor – approximately 75 sq. m:
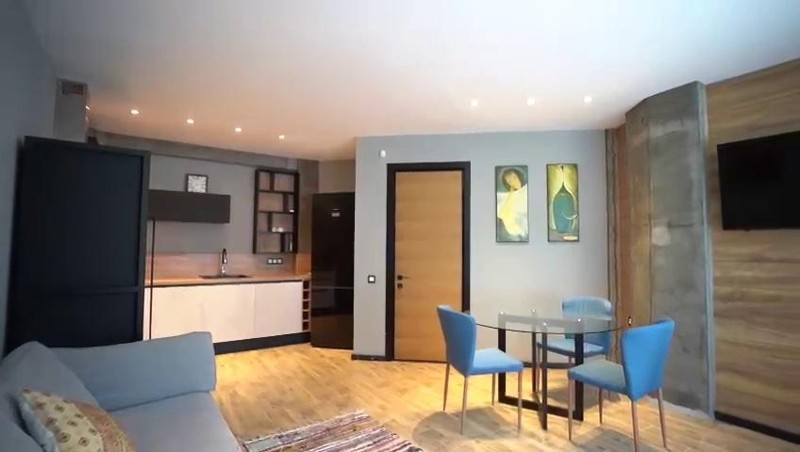
On the first floor there is a large living room combined with the kitchen. The kitchen is fully equipped: there is furniture, appliances, a refrigerator, a TV, and everything needed for comfortable living.
Also on the first floor there is a small hall/entrance area with space for a wardrobe, stairs leading to the second floor, a guest bathroom, and one separate room of approximately 18–20 sq. m, which can be used as a bedroom, guest room, or office.
Second floor:
On the second floor there are two bedrooms, approximately 20–25 sq. m each. There is also a large bathroom with a bathtub, a small hall, and access to a balcony.
The layout of the house is very comfortable for a family: the first floor is intended for the living room, kitchen, and guests, while the second floor is the sleeping area.
The territory is well maintained:
The house has a landscaped backyard, and in the front there is an irrigation (watering) system. There is also parking space for one car.
The house is tidy, functional, and ready for comfortable living.
Property ID: 651352ID specified by the author: HTIB11

Building and location
Tbilisi, Nadzaladevi District
, Mukhiani districtDo you like this house?
Add to favorites so you will not lose it or send a link to someone who helps you with the choice of housing
How can we improve this page?