


Nite Residence

Layouts and prices for Nite Residence
Nite Residence on the map of Chakvi
Construction progress Nite Residence
We take photos of complex from same spots, to show real status and dynamics of development.
The latest update — September 2026


Installment in Nite Residence
Mortgage in Nite Residence
Project characteristics
| 🟧 Number of floors | 7 |
| 🟧 Construction technology | monolithic-frame |
| 🟧 Elevator | yes |
| 🟧 Parking | underground parking (20 parking spaces), ground level parking (18 parking spaces) |
| 🟧 Cadastral number | 20.48.11.157 |
| 🟧 Security & Safety | reception |
| 🟧 Apartment renovation | green frame, semi-furnished, turn key |
| 🟧 Apartments area | 35–58 m2 |
| 🟧 Number of apartments | 70 |
Information about the project
Nite Residence is a seven-story residential building on the Chakvi coast, designed for both year-round living and seaside holidays.
Advantages
- panoramic views;
- just a few minutes’ walk from the sea;
- scenic natural surroundings;
- location in the resort town of Chakvi;
- convenient bus and rail connections;
- peaceful, secluded setting;
- quiet coastal neighborhood;
- soundproof windows;
- less than a 30-minute drive to Batumi;
- curved facade with expansive balconies;
- 24/7 security and video surveillance;
- landscaped courtyard with seating areas;
- children’s playground and swimming pools;
- studios and one-bedroom apartments;
- 2.95-meter-high ceilings;
- above-ground and underground parking;
- electric vehicle charging stations;
- imported high-speed elevators;
- connection to essential utility networks;
- outdoor terrace for relaxation;
- real estate investment opportunities;
- mortgage and installment payment options;
- developer with experience in the region.
Location
Nite Residence is located at 73B Tamar Mepe Street in Chakvi, approximately a four-minute walk from the Black Sea. Unlike the busy central districts of larger resort destinations, the surrounding area offers a quieter atmosphere. With the coastline so close, seaside walks can easily become part of everyday life throughout the year.
The apartments offer panoramic views of the sea and horizon. The coastline is particularly striking at sunset, when the fading light gradually changes the colors of the water. Time at the beach can be combined with walks along the shore or visits to Chakvi’s green spaces. For those who prefer peaceful surroundings to crowded tourist streets, the location makes it easy to spend time by the sea without lengthy journeys or advance planning.
Chakvi’s natural landscape combines lush vegetation, coastal scenery, and rolling hills. The surrounding area features landscapes characteristic of the region around Mtirala National Park. The contrast between open sea views and shaded green spaces gives the town its distinctive character. The location is particularly appealing to those who enjoy combining beach holidays with trips to Adjara’s natural attractions.
A road connecting Chakvi with Batumi runs approximately 50 meters from the property. Kobuleti Nature Reserve is another option for outdoor excursions, less than a 30-minute drive away. Known for its diverse natural landscapes, the protected area attracts visitors seeking peaceful walks away from busy resort streets.
Local amenities
Chakvi has a selection of cafes, restaurants, and bars where residents can enjoy lunch, meet friends, or spend an evening after a walk. Dining options range from casual coffee spots to restaurants suited to leisurely dinners. Grocery stores, convenience shops, and supermarkets cater to everyday shopping needs.
The public beach provides access to the sea, while a local grove and walking trails offer opportunities to explore the surroundings. For more active recreation, the area has a stadium and a water park. There is also a concert venue hosting musical events.
Nearby healthcare facilities include a medical center and a municipal hospital. ATMs are available for everyday banking, while local gas stations and vehicle service centers serve motorists.
Public School No. 2 and a kindergarten are approximately a five-minute walk from the development. Their proximity is particularly convenient for families with preschool- and school-age children.
For a wider range of shopping and entertainment, residents can visit Batumi, which offers shopping malls, specialty stores, restaurants, and numerous leisure venues.
Transport connections
Chakvi railway station is approximately one kilometer from Nite Residence. Trains passing through the station connect the town with other parts of Georgia, allowing residents to travel by rail without first going to Batumi’s main station. The station's proximity to the development makes rail travel a practical alternative for journeys between towns and cities.
A public transport stop is located 280 meters away, with services running at approximately 20-minute intervals. Bus connections include Route No. 6 and the Batumi–Jikhanjuri and Batumi–Kobuleti services. Minibus options include Routes No. 40 and No. 440, along with services connecting Batumi with Kobuleti, Ozurgeti, and Poti, as well as the Zugdidi–Batumi route.
The main highway connecting Chakvi with Batumi is approximately 200 meters from the development. Batumi city center can be reached by car in around 25–30 minutes. Batumi International Airport is approximately a 40–45-minute drive away.
Construction and architecture
Nite Residence is being built using reinforced concrete frame construction, with a pile foundation designed to withstand substantial external loads and accommodate changing ground conditions in the coastal environment. The developer plans to use environmentally friendly construction materials and established engineering methods.
The seven-story building follows a broad, gently curved layout. Its central facade is slightly concave, while the ends feature rounded contours. The roofline follows the building’s curvature without abrupt changes in height, with a strip of greenery extending along its edge.
Long horizontal balcony lines define each floor of the facade. Light-colored slabs with rounded edges extend along the building and continue around its rounded ends. Dark-glazed sections, windows, and door openings are positioned between the balcony slabs, while vertical structural elements divide the continuous facade into individual sections. The balconies have transparent railings, with some adjoining sections separated by narrow partitions. Against the blue-tinted glass, the pale slab edges remain clearly visible even from a distance. The balconies maintain their sweeping curves throughout the building.
The ground floor has a different architectural treatment from the upper levels. Tall glass storefront-style openings are separated by dark vertical frames, while a broad horizontal band with greenery runs above the glazing. A gently curved canopy marks the entrance, with integrated lighting on its underside. The geometric arrangement of frames, columns, and large glass surfaces at ground level contrasts with the rounded balconies above.
The exterior color scheme combines light horizontal elements, cool blue glazing, and dark vertical accents. Architectural lighting is planned for the evening hours, with warm illuminated lines following the balcony curves and entrance canopy to emphasize the building’s shape. Interior lighting visible through the ground-floor glazing, together with illuminated upper-floor windows, adds depth to the facade after dark.
High-speed elevators will connect the floors and accommodate periods of high passenger demand. The entrance has been designed with accessibility in mind, including gently sloped ramps and wider doorways. The route from the entrance to the elevator lobby will be free of level changes that could restrict movement for people with reduced mobility.
Lobbies and shared interior spaces will feature understated finishes. Flooring is selected to withstand daily foot traffic, while other materials are chosen for long-term durability. The lighting is integrated into the design of the entrance areas. Furniture and decorative elements follow a consistent, restrained style, favoring practical pieces that maintain their appearance with regular use. The design of communal spaces also prioritizes low-maintenance finishes and minimizes the need for frequent replacement of interior elements.
The heating, ventilation, and water supply systems are being designed with energy efficiency in mind. These measures are intended to help reduce future operating costs for apartment owners while supporting reliable utility performance. Technical equipment will be positioned to allow access for inspections and routine maintenance. Utility installations will comply with applicable sanitary and fire safety regulations.
Landscaping and outdoor amenities
The children’s playground at Nite Residence will be separated from vehicle access roads. Safe materials have been selected for the play area, and its placement is designed to prevent children from crossing paths with moving cars. Other parts of the courtyard will feature benches and gazebos, providing quiet spots to read, socialize, or relax after spending time by the sea.
Landscaping will include lawns, flower beds, trees, and shrubs. Plants will be selected to suit the coastal climate and require relatively straightforward maintenance. Paved pedestrian paths will wind between the planted areas, while vehicle access roads will have asphalt surfaces. Energy-efficient outdoor lighting will illuminate the perimeter, main walkways, and leisure areas after dark, highlighting the contours of flower beds and landscaped spaces.
The development will provide 38 parking spaces across two parking areas. Of these, 18 will be located above ground within the gated grounds, while another 20 will be available in the underground garage. The underground parking area will also have electric vehicle charging stations. Cars will use designated asphalt roads, with separate sidewalks for pedestrians. Security personnel will be on duty around the clock, supported by surveillance cameras monitoring the perimeter, communal areas, and surrounding grounds.
Nite Residence will dedicate 1,800 m² to resort amenities. The terrace will feature both outdoor and indoor swimming pools, allowing residents to enjoy open-air swimming in warm weather and use the indoor pool when temperatures are cooler. A fitness area will provide space for exercise, while a lounge bar and restaurant will offer places to meet and unwind after a day at the beach. A boutique is also planned as part of the retail facilities. These amenities will be integrated within the residence rather than housed in separate buildings.
A private beach will complement the resort facilities, giving residents a place to spend mornings by the water, relax along the shore during the day, or return for sunset. Swimming pools, fitness facilities, and dining venues will provide additional leisure options throughout the year. The concept is intended to support demand for the apartments beyond the summer holiday season.
Apartments and purchase options
Apartments at Nite Residence are offered in three conditions: green frame, renovated and partially furnished, or fully finished and furnished on a turnkey basis. Buyers can choose a property to customize themselves or purchase an apartment with most of the finishing work already completed. The amount of additional work required after handover depends on the selected option.
Under the green frame option, the apartment is prepared for final interior finishing. Walls are plastered and leveled, floor screeds have been installed, and ceilings are prepared for their final finish. Electrical wiring, water supply, drainage, and heating systems are already installed. Owners can then personalize the interior by painting or wallpapering the walls, laying laminate, parquet, or tile flooring, and completing the ceilings. The final stage involves installing bathroom fixtures, interior doors, and lighting. No major preparatory construction work is required at this stage.
The renovated and partially furnished option includes completed interior finishes, operational utility connections, and a selection of furniture. Buyers can choose the remaining furnishings to suit their personal preferences, lifestyle, and intended use of the apartment.
Turnkey apartments come with designer interior finishes and everything needed for occupancy, including bathroom fixtures, furnishings, and household appliances. Once the development is completed and the property is handed over, owners can move in without waiting for additional renovation work. The main differences between these options are the time required before moving in and the amount of furniture and equipment buyers need to purchase themselves.
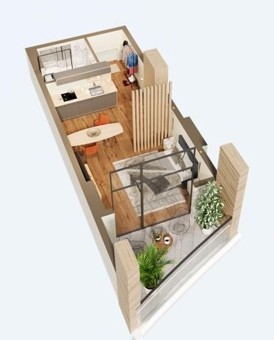
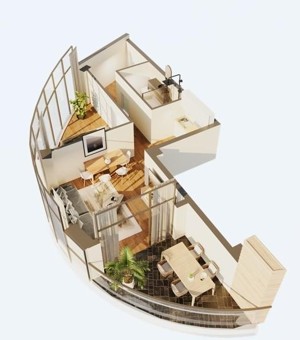
Available studios and one-bedroom apartments range from 35 to 58 m². The layouts are designed to make efficient use of space, with well-connected rooms and clearly defined functional areas. The layouts make the apartments suitable for both year-round living and seasonal holidays.
Standard features include radiator heating, a reinforced entrance door, and energy-efficient double-glazed windows with PVC frames. The windows are designed to retain heat and reduce outside noise—features that are particularly valuable in a coastal area with changing weather conditions. Large window openings allow plenty of natural light into the rooms, creating a more open and spacious feel. Sea-facing balconies provide private outdoor space, with views of the horizon and surrounding coastline.
Buyers can pay the full purchase price upfront, apply for a mortgage through TBC Bank, or choose an installment payment plan. Installment plans require a down payment of at least 30%. The specific terms of each payment option should be confirmed before signing the purchase agreement.
Developer
Nite Development has been operating in Batumi and Chakvi since 2020, with several major construction projects in its portfolio. The company manages all stages of development, from technical design and site preparation to final finishing and building handover. Its approach to client relationships emphasizes compliance with agreed specifications, engineering requirements, and contractual deadlines. Over the years, the company has established a reputation as a responsible construction contractor.
Nite Development follows consistent construction practices and applicable building regulations. Architectural reviews and geotechnical soil assessments are conducted before major construction work begins. Technical requirements apply to foundations, load-bearing structures, utility networks, and facade finishes. The selection of construction materials and methods takes international quality and durability standards into account. Regular inspections are carried out throughout subsequent stages to ensure compliance with technical specifications.
Several contractors may work on a construction site simultaneously. Nite Development coordinates their schedules and responsibilities, assigns tasks, and monitors progress. Contractors are selected through a strict assessment process to ensure they can meet the required standards. Compliance with technical regulations remains mandatory even under demanding construction schedules. Effective coordination between specialists and consistent quality control contribute to the company's professional reputation.
The company continues to develop its technical resources and invest in employee training. Its specialists improve their qualifications, learn new construction methods, and refine project management practices. Experience gained from major developments is applied to future projects, helping Nite Development maintain its position in the competitive Batumi and Chakvi construction markets.
Nite Development works with both private clients and investors. The company emphasizes transparency in contractual relationships, clearly defined obligations, and compliance with agreed terms throughout project delivery. Clients benefit from open communication, well-organized project delivery, and predictable outcomes. The company's reputation is built on its construction experience, contractor management practices, and commitment to fulfilling contractual obligations.
Maybe you are interested in other projects


Which apartments are available for sale in Nite Residence in Chakvi?
For sale are studios, 2-room.