


Kolkhisea Residence

Layouts and prices for Kolkhisea Residence
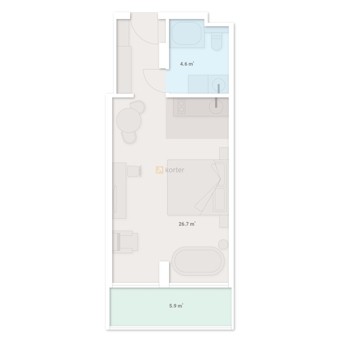
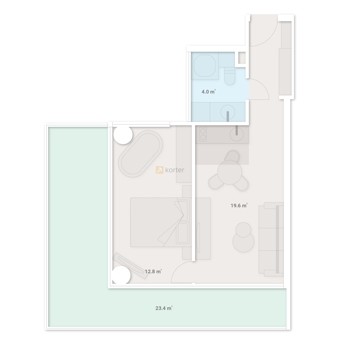
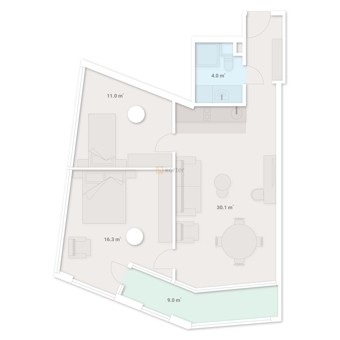
Kolkhisea Residence on the map of Kobuleti
Construction progress Kolkhisea Residence
We take photos of complex from same spots, to show real status and dynamics of development.
The latest update — сентябрь 2026


Mortgage in Kolkhisea Residence
Project characteristics
| 🟧 Number of buildings | 1 |
| 🟧 Number of floors | 10 |
| 🟧 Construction technology | monolithic-frame |
| 🟧 Distance to the seaside | 100m |
| 🟧 Cadastral number | 20.42.08.042 |
| 🟧 Elevator | yes |
| 🟧 Infrastructure | restaurant, bar |
| 🟧 Security & Safety | reception, lobby |
| 🟧 Apartment renovation | white frame, fully renovated |
| 🟧 Apartments area | 36.9–118.5 m2 |
| 🟧 Number of apartments | 60 |
Information about the project
Kolkhisea Residence is a premium residential complex featuring distinctive architecture, modern apartments with efficient layouts, and beautiful sea views.
Advantages
- location in a quiet resort neighborhood;
- panoramic Black Sea views;
- nearby shops and essential services;
- convenient public transport connections;
- favorable environmental conditions;
- easy access to Batumi;
- just 60 apartments;
- thoughtfully designed apartment layouts;
- security and access control system;
- distinctive architecture and stylish entrance areas;
- large glazed surfaces;
- high standards of construction;
- landscaped courtyard;
- parking spaces for residents;
- imported low-noise elevator;
- multi-layered lighting;
- connections to essential utility networks;
- real estate investment potential;
- flexible payment options;
- forward-thinking property developer.
Location
Kolkhisea Residence is located on Megobroba Street in Kobuleti, just 100 meters from a sandy beach. The shoreline is just a few minutes’ walk away, making it easy to enjoy the sea in the morning, return to the apartment during the day, or take an evening walk along the coast.
The surrounding neighborhood consists mainly of low- and mid-rise buildings, with trees and landscaped spaces scattered between residential blocks. There are no industrial facilities nearby, and the streets are noticeably quieter than the busiest tourist areas. The neighborhood reflects the character of Kobuleti, where residential buildings alternate with green courtyards.
A main road near the development provides connections to Batumi and other towns in the region. Kobuleti Nature Reserve is approximately a 15-minute drive away. Known for its diverse vegetation and scenic landscapes, this protected natural area is ideal for outdoor walks. Visitors can spend several hours exploring its greenery and enjoying a peaceful escape from crowded resort streets.
Nearby amenities
Shops and everyday services are available within a 5–10-minute walk. Supermarkets, pharmacies, small retail stores, hotels, and dining establishments can be found within one kilometer of the development. Chele Arena Stadium and the Kobuleti Cultural Center library are also nearby. Local car washes and gas stations provide additional convenience for drivers.
School No. 1 and a kindergarten are located close to the property. Two other schools, No. 2 and No. 3, operate in Kobuleti, giving families with children a wider choice of schools. Healthcare facilities include Central Hospital, while private and public dental clinics provide consultations, checkups, and treatment.
Additional shops and retail facilities are approximately a ten-minute drive away. Kobuleti Central Market offers a variety of products across different categories. The town also has a shopping center featuring retail outlets and service providers.
Popular leisure destinations include Central Park, an amusement park, the Kobuleti Cultural Center, and the local museum. Families can enjoy the park’s attractions, while those interested in the town’s history and culture can explore museum exhibitions. Dining options include Georgian and international restaurants, pizzerias, sushi bars, coffee shops, and pastry shops. Beauty studios, hair salons, and a spa offer a range of personal care and wellness services.
Batumi Botanical Garden is approximately a 30-minute drive away. One of Adjara’s best-known natural attractions, it features plants from different parts of the world, including rare species. Walking trails lead through sections of diverse subtropical vegetation, making the garden a popular destination for nature lovers.
Transport connections
A public transport stop is located on Memed Abashidze Street, just a few minutes’ walk from Kolkhisea Residence. Buses serving Batumi, Kvirike, and Jikhanjuri run at approximately 15-minute intervals. Minibus Route No. 123 also stops here, along with services to Poti and Zugdidi.
Kobuleti railway station is less than 1.5 kilometers from the development. Trains connect the town with other Georgian resort destinations, providing an alternative to traveling by car or bus. Batumi International Airport can be reached by car in less than an hour.
Construction features and architecture
Kolkhisea Residence is being built using reinforced concrete frame construction, which provides structural strength and long-term durability. The building has a flat roof with an insulating layer intended to protect against external conditions and maintain the required performance standards. An internal roof drainage system removes rainwater and snowmelt, preventing moisture accumulation and prolonged exposure of the roof’s structural elements to water.
Kolkhisea Residence is a ten-story building in Kobuleti with a distinctive stepped facade. Its elongated rectangular sections are arranged at different depths, with some levels projecting forward and others set slightly back. Wide horizontal bands define the boundaries between floors, while the projecting sections retain sharp, straight corners.
The upper volume extends beyond the floors below and features a dense arrangement of light gray-blue vertical architectural fins. Tall glazed sections run between them, revealing darker facade surfaces behind. In certain areas, the upper level has a particularly transparent appearance. The middle floors are predominantly finished in dark gray, almost graphite tones. Large rectangular windows are arranged in rows and separated by broad vertical elements. Horizontal elements clearly delineate each floor. Long glazed sections with slim framing extend between the projecting volumes.
Transparent railings line the stepped terraces, with small plants placed alongside them in certain areas. The lower section of the building features closely spaced dark louvers, through which tall window openings remain visible. Compared with the longer facades, the building’s end walls appear more enclosed, featuring narrow vertical strips of glazing and broad areas of solid cladding.
The ground floor features expansive storefront glazing divided by slim vertical frames. A long, light-colored canopy with a sharply defined edge extends above it. An angled structural support stands near one side of the building, while a more substantial section projects over the lower level. The exterior palette is dominated by graphite and gray, with the upper floors finished in a lighter shade. Architectural lighting is planned to illuminate facade surfaces and selected structural lines at night.
The development will be connected to essential utility networks, including water supply, sewerage, and electricity. A fire alarm system will be installed to detect signs of fire. Gas supply is also included in the building’s infrastructure.
The entrance lobby at Kolkhisea Residence will feature a restrained, contemporary design. Communal spaces will have carefully selected finishes, with the main interior elements arranged to create a functional and well-organized layout. The reception desk will be positioned in relation to the entrance and access routes to other areas. Decorative details will complement the overall design without overwhelming the space, while consistent finishes will create a cohesive interior. An imported low-noise elevator will provide access between floors.
The entrances and shared corridors are being designed with the needs of people with reduced mobility in mind. Main circulation routes will allow unobstructed movement between communal areas. Clear wayfinding will help visitors navigate the building, while the layout of corridors and connecting spaces will support natural pedestrian flow. Safety and ergonomic requirements are also being considered in the design of shared areas.
Landscaping and outdoor amenities
Kolkhisea Residence will feature a gated courtyard with restricted access for non-residents. On-site staff will oversee security and order, supported by a 24-hour video surveillance system.
Pedestrian walkways will be separated from vehicle access roads. Residents will be able to take a walk, meet neighbors, or spend time outdoors without having to visit busier public spaces. Designated outdoor seating areas will be located within the enclosed grounds, while parking spaces will be available for apartment owners.
The landscaping plan includes trees, shrubs, ornamental plants, and seasonal flower beds. Plantings will be arranged throughout the courtyard, combining taller greenery with low-growing vegetation and colorful floral displays. The greenery will help reduce exposure to urban dust and create a more comfortable outdoor environment. Seating areas with benches will be integrated into the landscaped spaces, offering places to read, socialize, or simply relax outdoors.
Commercial premises will occupy the first and second floors. This area will include a restaurant serving European cuisine, suitable for lunch after a coastal walk, family dinners, or meetings with friends. Panoramic views of the shoreline will be a prominent feature of the dining space. A bar is also planned, providing a more informal setting for evening drinks and conversation.
The residential lobby will have a 24-hour reception desk. Apartment owners and guests will be able to contact the staff with questions about their stay at Kolkhisea Residence. Reception personnel will respond to inquiries and assist with day-to-day arrangements.
Apartments for sale
Kolkhisea Residence offers apartments overlooking the Black Sea. Their layouts are designed to make efficient use of space, while the interior design draws inspiration from Kobuleti’s cultural heritage. Locally inspired decorative elements and historical references to the region will be incorporated into the interiors.
Available properties include studios ranging from 37 to 45 m², as well as larger one- and two-bedroom apartments measuring up to 118 m². Compact units may appeal to buyers looking for a smaller living space, while apartments with multiple rooms are better suited to families. Properties can be purchased for permanent residence, seasonal seaside holidays, or investment purposes.
Buyers can choose between two finishing options: white frame and fully renovated apartments. The white frame option means that the main construction and preparatory work has already been completed, leaving owners to arrange the final interior finishes themselves. Electrical wiring, water supply, drainage, and heating systems are installed. Walls are leveled and plastered, floor screeding has been completed, and windows and the entrance door have already been fitted.
Buyers can then select flooring materials, wall and ceiling finishes, and the overall color scheme. This level of completion eliminates the need for major preliminary construction work. White frame apartments are generally offered at lower prices than fully renovated units, although buyers should factor in the cost of completing the interiors.
The second option consists of fully renovated apartments. By the time the property is handed over, the walls, floors, and ceilings will be finished according to the interior design concept. Buyers will not need to select the main finishing materials, hire contractors, or coordinate renovation work.
The design draws inspiration from Kobuleti’s natural surroundings, combining the soft tones of the coastline with the rich colors of local mandarin orchards. Textures and decorative details reflect the region’s character, with expressive accents balanced by understated surfaces. The exact scope of finishing work can be confirmed before purchase.
Ceiling heights are three meters. Large windows bring natural daylight into the rooms and offer views of the coastline. These features can guide interior design decisions, from furniture placement to color selection, helping owners make the most of the natural light.
Balconies are open and unglazed, with a minimalist design. They provide private outdoor space where residents can enjoy fresh air and the surrounding scenery. Selected apartments also feature terraces of up to 60 m², offering room for morning coffee, family gatherings, or evening relaxation overlooking the sea. Terrace availability depends on the chosen apartment layout and should be confirmed before purchase.
Apartments can be purchased with full upfront payment or through a TBC Bank mortgage program. Buyers can contact the sales department for details about the available payment arrangements. Sales representatives assist throughout the purchasing process, provide information about floor plans and property specifications, and help buyers understand the required documentation. The sales office can also clarify current mortgage terms, purchase procedures, and the finishing specifications of individual apartments.
Developer
Modern House is a property development company established in 2021. Although relatively new to the real estate market, the company has set out to develop residential properties that meet buyers’ expectations for quality and practicality. Its specialists incorporate modern engineering solutions into building designs while considering the character of the surrounding architecture.
The company approaches architectural design alongside building performance, technical infrastructure, and the intended use of individual spaces. Distinctive facades and efficient interior layouts are among its priorities. Modern House aims to develop a consistent approach to design and construction across its projects.
At Modern House, apartment planning begins with an assessment of how individual spaces will be used. The structural characteristics of each building are also considered, as they influence interior layouts. The developer focuses on the needs of future residents, taking everyday routines and different family lifestyles into account.
Modern House seeks to move beyond rigid standardized layouts in favor of more flexible residential design. Its architectural approach emphasizes clean lines, restrained color palettes, and distinctive architectural details.
Structural elements are selected with reliability, everyday performance, and long-term durability in mind. The company also considers building systems in terms of their future operation and maintenance requirements. Through these principles, Modern House aims to establish a recognizable architectural identity that balances distinctive design with practical, functional interiors.
Maybe you are interested in other projects


Which apartments are available for sale in Kolkhisea Residence in Kobuleti?
For sale are studios, 2-room, 3-room.