


Tsinamdzgvrishvili St, 111

Layouts and prices for building on Tsinamdzgvrishvili St, 111


Tsinamdzgvrishvili St, 111 on the map of Tbilisi
Construction progress
We take photos of complex from same spots, to show real status and dynamics of development.
The latest update — October 2026

Mortgage in Tsinamdzgvrishvili St, 111
Project characteristics
| 🟧 Number of buildings | 1 |
| 🟧 Number of floors | 5 |
| 🟧 Construction technology | monolithic |
| 🟧 Communications | gas, water, electricity, sewerage, heating sistem |
| 🟧 Cadastral number | 01.16.01.011.017 |
| 🟧 Elevator | passenger elevator |
| 🟧 Infrastructure | recreational area |
| 🟧 Parking | underground parking |
| 🟧 Apartment renovation | green frame |
| 🟧 Apartments area | 24,26–107,73 m2 |
| 🟧 Number of apartments | 8 |
Information about the project
The residential complex at 111 Tsinamdzgvrishvili Street in Tbilisi combines expressive architecture with carefully considered construction solutions. The project has been developed in line with current standards, bringing together the building’s aesthetic appeal and a high level of execution.
Advantages
- advantageous location;
- an atmosphere of privacy and seclusion;
- a picturesque park nearby for relaxation and walks;
- educational institutions in the immediate surroundings;
- well-developed neighbouring infrastructure;
- elegant and stylish design;
- original façade design;
- use of modern construction technologies;
- high-quality materials with a long service life;
- the residential complex is connected to gas supply;
- underground parking for cars;
- well-planned security system;
- full set of utilities;
- quiet passenger elevator from an international manufacturer;
- landscaped and green territory around the building;
- ceiling heights of up to 3 metres;
- rational planning solutions;
- limited number of apartments in the project;
- larger energy-efficient windows;
- enhanced sound insulation;
- favourable purchase terms;
- several payment options;
- reliable developer with a solid reputation.
Location
The residential complex at 111 Tsinamdzgvrishvili Street is located just a 5-minute drive from Freedom Square, a key point of business and cultural life in the historic Chugureti district. The location stands out for its rich infrastructure, with educational institutions, shops, public gardens, and Jansug Kakhidze Park nearby. The surrounding environment makes everyday tasks easier and leaves more time for rest and personal matters.
The local topography deserves special mention. The hills open up expressive panoramas of the historic districts. From the upper floors, residents can see Old Tbilisi with its terraced buildings, ancient churches, and narrow streets that preserve the spirit of past eras. The natural relief gives the surroundings visual depth and highlights the connection with the city’s traditional urban fabric.
The location of the new development successfully combines the practicality of everyday city life with a vivid historical context. The presence of the railway station, the variety of transport routes, and the proximity to cultural landmarks and green spaces make this area a logical choice for those who value developed infrastructure as much as the distinctive character of Old Tbilisi.
What is nearby
A wide range of institutions is concentrated nearby, from medical and retail facilities to cultural and religious sites. Everything essential is within walking distance, which makes daily planning noticeably easier.
Schools No. 29, No. 36, and No. 26, as well as a kindergarten, are located just a few minutes’ walk away. Caucasus University, one of the country’s leading educational centres, is also within the same accessible area. This proximity makes it possible to choose a suitable educational path for different age groups without long daily commutes.
The medical network is well developed. Greece Clinic, a children’s outpatient clinic, dental offices, and several pharmacies operate nearby. As a result, medical consultation or treatment does not require travelling to another district, while specialist support remains easily accessible.
The retail infrastructure is diverse. Spar, Carrefour, G-Mart, Fresco Chikobava, and Nabiji stores operate in the immediate vicinity. This selection is complemented by small grocery shops and a market offering a wide choice of seasonal produce, fresh baked goods, and flowers. Such a range covers everyday needs without the need for long trips around the capital.
Within a 2-kilometre radius, there are cafés and restaurants of various formats, from cosy places for short meetings to venues with full menus. Popular spots include Coffee Lair, Wine Corner, Dive, Brunch&Dine, and Weller. These places are suitable for relaxing after work, meeting friends, or having a business lunch.
Art and history lovers will find several interesting leisure destinations nearby, including an art museum, memorial museums dedicated to Ilia Chavchavadze, and a children’s theatre. For those who prefer active recreation, sports grounds and a fitness centre are available, offering both individual and group training options.
The Holy Trinity Cathedral in Khudadov Forest is located about 1.5 kilometres away. It is an architectural landmark and one of the capital’s notable sights. Liberty Bank branches, a FedEx postal office, beauty salons, and petrol stations help with everyday needs. This rich surrounding infrastructure ensures a high level of functionality and makes the location convenient for people with different interests and daily rhythms.
Transport connections
The location is distinguished by well-developed road connections, allowing quick access to key points of the city. A public transport stop is located 70 metres away. Buses No. 362 and No. 368, as well as minibuses No. 416, 436, 477, 528, and 532, depart from there regularly at intervals of around eleven minutes, making movement around the city predictable even during peak traffic hours.
Marjanishvili Metro Station can be reached on foot in less than ten minutes, giving residents the freedom to choose between the metro and ground transport depending on their route. For drivers, the journey to Freedom Square takes around 5–7 minutes, while the same route by metro takes approximately fifteen minutes.
A significant advantage of the location is its proximity to the railway station. The trip there takes no more than six minutes, which is especially valuable for those who regularly travel around the country and depend on precise train schedules. The international airport is located about forty minutes away by car, providing convenient access to intercity and international routes.
All forms of movement are well coordinated here, from walking routes to convenient car access to major roads. The developed road network, well-planned public transport schedule, and metro within a short walking distance create comfortable conditions for daily planning and noticeably reduce the time spent on the road.
Features of the residential complex
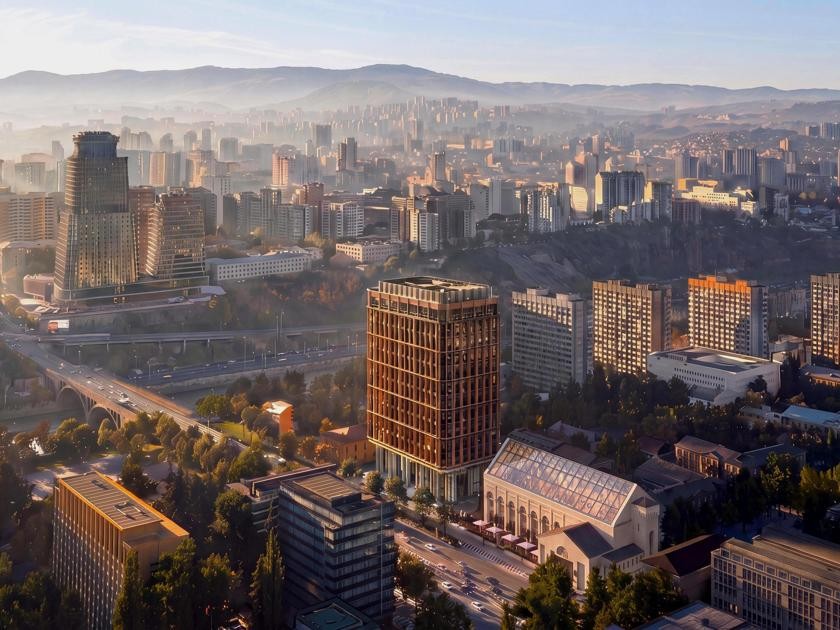
The architectural composition of the complex at 111 Tsinamdzgvrishvili Street is built around a dialogue between two historical layers of development, united within a single five-storey volume. The lower level preserves a historic brick façade with arched openings, a profiled cornice, and distinctive ochre-toned brickwork. This section clearly refers to the industrial or warehouse architecture of old Tbilisi, recognisable by the rhythmic repetition of arches along the street frontage. The upper part, added above the historic base, is executed in a fundamentally different material and geometry: dark timber cladding forms an attic volume with a pitched roof, whose silhouette recalls a traditional residential house with a gable.
The boundary between these two architectural layers is not concealed but visually emphasised. The brickwork of the lower floor sharply transitions into the timber cladding of the upper levels, without any smooth blending of materials. This approach turns the façade into a kind of architectural cross-section, where the history of the project can be read clearly — from the historic foundation to the contemporary extension added above the preserved structure. The timber part of the façade is organised with vertical slats placed at narrow intervals. This rhythm echoes the arrangement of the balconies, which project as shallow cantilevers with glass railings. The balcony blocks are positioned asymmetrically in relation to one another, disrupting the strict regularity of a typical residential façade and giving the upper floors a sense of visual movement, especially when viewed from different points along the street.
The building is completed with a pitched roof and a pronounced gable. This element visually refers to the traditional double-pitched geometry of the district’s low-rise architecture, creating a recognisable, almost domestic silhouette against the backdrop of larger neighbouring buildings. The arcade on the lower floor preserves deep recessed openings, some of which remain open and form a passage into the courtyard through a decorative metal grille. This opening, with its delicate metal infill, visually lightens the massive brick surface while also serving as a protective barrier that separates the private courtyard from the street.
The plinth level is clad in dark stone with a rough texture, visually weighting the base of the new development and creating a contrast with the lighter brickwork of the upper part of the first floor. The distribution of materials establishes a clear vertical hierarchy across the façade: from the heavy plinth, through the brick arcade, to the timber attic extension above. In the evening and at night, the building reveals itself through multi-level architectural lighting. Warm light directed onto the brick arcade highlights the relief of the arched openings and the texture of the material, while a soft golden glow flows from the loggias and window openings of the upper floors, contrasting with the cooler tone of the evening sky. The lighting emphasises the contrast between the two architectural layers of the building, making both the historic and contemporary façade elements equally visible even after dark.
The overall architectural language of the complex is based on a deliberate contrast between the preserved historic base and the new timber extension — between dense brickwork and light wooden cladding, between the strict regularity of the arcade and the asymmetrical arrangement of the balconies above. This compositional logic makes the façade visually layered and gives the residential complex an individual character, in which the past and present of the district coexist within a single design form.
The load-bearing structure is built using monolithic frame technology, ensuring stability and a long service life. This construction method has proven effective in Tbilisi’s climatic conditions and provides increased strength for the load-bearing elements. All engineering components are designed with even load distribution and long-term durability in mind.
The internal utilities comply with current technical standards. Fire safety systems are installed, while ventilation and centralised water supply are provided. Electrical networks, pipelines, and engineering channels are made from certified materials, increasing operational safety over many years of use. Imported elevators with high load capacity and smooth movement operate inside the building. The equipment meets international quality standards and is designed for long-term performance without frequent maintenance downtime.
Wide entrance openings and corridors allow people with limited mobility to move freely through the building. Elevator halls are arranged to minimise waiting times and maintain a logical flow of movement for apartment owners and their guests. The common areas are designed in a unified stylistic language — restrained, clean, and functional. Finishing materials have been selected for durability and ease of maintenance. A neutral colour palette is used in the halls and corridors, visually expanding the interior volume and supporting a sense of order.
The entrance areas are equipped with an intercom system, increasing security and regulating access to the building. At the same time, the internal infrastructure is planned so that apartment owners can conveniently use all zones.
This residential complex combines the rationality of engineering solutions with the visual clarity of its architectural appearance. The use of durable materials, strict construction technologies, and modern systems makes the building stable, functional, and attractive for those who value quality, reliability, and attention to detail at every level of execution.
Landscaping of the internal territory
The courtyard is designed as a closed private space, isolated from street noise and outside views. The fenced perimeter immediately gives this area an intimate character, turning it into an independent green zone with its own compositional logic.
The main pedestrian line of the courtyard is defined by a path of light gravel, contrasting with the rich green lawn on both sides. The geometry of the surface is intentionally graphic: rectangular gravel inserts alternate with grass sections, forming a strict, almost chessboard-like pattern underfoot. At the entrance, this path transitions into wide steps clad in marble slabs with an expressive natural pattern, a material rarely used in courtyard landscaping and one that gives the main approach additional visual weight.
Vertical greenery becomes one of the key elements of the entire composition. A dense wall of climbing plants covers a significant part of the side plane of the courtyard, forming a living green curtain that visually softens the brick and stone cladding of the neighbouring façades. This green layer is complemented by potted trees and shrubs placed along the route. Their crowns are illuminated from below by spotlights, giving the planting a sculptural volume even in the evening.
Recreation areas are arranged along the brick edge of the building. A long wooden bench is placed alongside soft modular sofas and woven armchairs, creating several seating formats for different scenarios — from a quiet conversation for two to a meeting with a larger group of neighbours. The variety of seating groups allows each apartment owner to find their own way to use the courtyard, whether for a morning coffee alone or an evening conversation in company.
The courtyard lighting is organised on several levels. Low cylindrical floor lights are placed along the path and cast soft, directed light onto the gravel surface without creating harsh shadows. Integrated lighting along the brick wall and spotlights near the plants complete the overall lighting composition, creating a warm, subdued atmosphere more typical of a private garden than a standard apartment-building courtyard.
The upper-floor balconies facing the courtyard are decorated with openwork metal grilles featuring a plant-inspired ornament. This decorative technique visually connects the private green zone below with the façade treatment above, creating a single aesthetic line from ground level to the upper floors of the building. Security is provided through a multi-level system of measures. Video surveillance covers the courtyard 24/7, monitoring key entrance points and the perimeter, while physical security complements the technical control system with a constant on-site presence. The fenced nature of the courtyard itself serves as the first barrier against random visitors, preventing free access from the adjacent street.
The underground parking is completely removed from the above-ground territory. This solution frees the narrow courtyard space from cars and preserves it as an exclusively pedestrian and recreational area. Apartment owners have access to their own parking spaces without having to share the courtyard with passing vehicles. Taken as a whole, the landscaping of the complex is built around the idea of a private green retreat within a dense urban environment. The combination of vertical greenery, expressive natural materials in the paving, and multi-level lighting turns the narrow space between the buildings into a full-fledged recreational zone — a place where residents can spend time outdoors without leaving the protected territory of their home.
Apartment sales
The residential complex at 111 Tsinamdzgvrishvili Street combines functional logic, well-planned interior organisation, and a high standard of technical execution. Its key advantage lies in the rational use of space, which gives the apartments flexibility in layout solutions and a strong vertical dimension thanks to the increased ceiling height. The architectural approach visually expands the rooms and enhances the sense of openness within the interior volume.
The apartments are handed over in green frame condition, a pre-finishing stage in which the home is already prepared for the final phases of interior work. All basic construction operations have been completed: the walls are plastered and levelled, the floor screed has been laid, windows and entrance doors are installed, and the ceilings are prepared in rough condition. Electrical networks, water supply, sewage, and heating systems are distributed throughout the apartments, allowing owners to move directly to decorative and installation work.
This format eliminates the need for labour-intensive preparatory operations. The owner only needs to choose finishing materials and bring their personal vision of the future interior to life. Green frame condition is valued for its practicality and time savings: it shortens the renovation period, simplifies the organisation of the process, and provides room for individual solutions beyond standard ready-made finishes.
The structural parameters of the property comply with current construction regulations. The engineering system is designed with rational space distribution, efficient ventilation, and optimal natural lighting in mind. The range of layouts covers different living scenarios, from compact studios to two- and three-room apartments. This variety allows buyers to choose a home that matches the specific needs of a family or investor. If necessary, the internal configuration can be adjusted, as the load-bearing and engineering elements allow for individual planning ideas to be implemented.
The window systems deserve special attention. Panoramic metal-plastic windows with double glazing and single-chamber glass units are installed. They provide reliable heat and sound insulation while supporting natural daylight during the day. As a result, the rooms remain bright, the need for artificial lighting is reduced, and the indoor microclimate stays stable throughout the year.
Apartments are offered with open, unglazed balconies. This feature allows the additional space to be used according to the owner’s preferences, whether as a relaxation area, a place to store seasonal items, or a compact garden. The balconies serve as a natural continuation of the interior spaces, giving the layout a sense of functional completeness.
Buyers have access to various purchase schemes, making it possible to choose suitable payment terms, distribute the financial load, and plan investments flexibly. The sales office provides all necessary consultations on payment options and document processing.
The new development is distinguished by a carefully balanced combination of engineering precision, aesthetics, and practicality. The use of reliable materials, accurate execution of construction processes, and attention to detail make this complex attractive for those looking for high-quality, durable real estate that meets the demands of today’s pace of life.
About the developer
My Home entered the construction market in 2014 and has since established itself as a reliable participant in the industry. The company has been consistently developing residential projects in prestigious locations across the capital. Since its foundation, it has delivered several projects of different scales, earning recognition from both buyers and industry experts. This confirms the strong level of trust in the brand and its stable business reputation.
The company’s success is largely explained by its systematic approach and commitment to flawless execution. Its work is based on control at every stage, from the selection of materials to the implementation of technological methods. My Home applies engineering practices that ensure structural strength, energy efficiency, and a long service life for its buildings. Materials undergo strict selection and comply with high reliability standards, giving the properties resistance to external loads and the effects of time.
The My Home team brings together specialists with deep expertise gained in the construction sector. Their efforts are focused on precise technical execution, carefully balanced geometry, and rational layout solutions. Great importance is placed on details that directly affect the visual and functional quality of completed buildings. Thanks to this approach, the brand’s developments acquire an individual character and stand out for their clear internal structure, reflecting current trends in construction practice.
The company has established itself as a full-cycle developer, managing every stage from design to the delivery of completed projects. My Home’s work is not limited to standard formats: its portfolio includes both large-scale residential quarters and individual buildings with their own original concepts and expressive appearance. This diversity demonstrates the company’s flexibility, its ability to work across different formats, and its understanding of the changing requirements of the real estate market.
My Home continues to develop steadily while adhering to the principles of responsibility and consistently high quality. The expertise accumulated over the years allows the company to successfully handle complex tasks and introduce innovative technologies that improve the overall efficiency of construction processes. Confidence in its capabilities, a focus on durability, and commitment to structural reliability are the qualities that allow the company to remain a promising player and an important representative of the region’s construction sector.
Maybe you are interested in other projects




Which apartments are available for sale in Tsinamdzgvrishvili St, 111 in Tbilisi?
For sale are studios, 2-room.