


Mikheil Vashakidze, 39


Mikheil Vashakidze, 39 on the map of Tbilisi
Object documents
Mortgage in Mikheil Vashakidze, 39
Project characteristics
| 🟧 Number of buildings | 1 |
| 🟧 Number of floors | 4 |
| 🟧 Construction technology | monolithic-frame |
| 🟧 Infrastructure | recreational area |
| 🟧 Cadastral number | 01.11.17.006.297 |
| 🟧 Parking | ground level parking |
| 🟧 Apartment renovation | white frame |
| 🟧 Number of apartments | 9 |
Information about the project
The residential complex at 39 Mikhail Vashakidze Street is a modern development featuring functionally organized apartments of various formats and a landscaped surrounding territory, where every element is focused on practicality, efficient use of space, and an attractive appearance.
Advantages
- convenient location in a quiet area;
- peaceful surroundings without excessive noise;
- private and cozy atmosphere;
- friendly neighborhood environment;
- convenient transport connections;
- modern solutions for everyday living;
- distinctive architectural appearance;
- reliable construction technologies;
- landscaped green territory;
- limited number of apartments;
- functional apartments with ergonomic layouts;
- 3-meter-high ceilings;
- elegantly designed entrance area;
- barrier-free access for people with limited mobility;
- parking for residents’ vehicles;
- panoramic glazing;
- apartments prepared for final finishing;
- low-noise elevators manufactured abroad;
- connection to central engineering networks;
- flexible property purchase terms;
- experienced developer with a strong reputation.
Location features
The residential complex at 39 Mikhail Vashakidze Street is located in the quiet Mukhiani district, where a relaxed everyday rhythm is successfully combined with convenient road connections and established social and retail infrastructure. The location is ideal for those who prefer a quieter environment while retaining the ability to reach the city’s business, commercial, and cultural districts without significant time loss.
Its location on the northern outskirts of Tbilisi allows residents to benefit from lower development density and favorable environmental conditions while remaining within the capital. Mukhiani is gradually developing, with its infrastructure network expanding and new retail and service facilities appearing, which positively affects the area’s appeal for permanent residence. The radio factory is located nearby and has long been one of the district’s recognizable landmarks and part of its established urban identity.
The Tbilisi Sea, one of the city’s largest recreational areas, is located approximately three kilometers away. The reservoir’s shoreline attracts those who enjoy walking, active recreation, cycling, and water sports. During the warmer months, the area becomes a popular destination for family leisure and gatherings with friends, significantly expanding recreational opportunities close to home.
The drive to the city center takes less than half an hour, making journeys to work, educational institutions, or major infrastructure facilities relatively convenient. Another advantage is the proximity of a major highway located approximately 850 meters from the development. It provides easy access to different parts of the city and allows residents to plan daily routes more efficiently while making full use of Tbilisi’s road network.
Thanks to its convenient location, the residential complex fits naturally into the existing development of the district. Proximity to natural areas, relatively low surrounding development density, good road accessibility, and the gradual expansion of infrastructure make this part of Mukhiani attractive to buyers who value peaceful surroundings, a functional location, and the long-term potential of real estate in the capital.
Nearby infrastructure
The area surrounding the new development offers extensive infrastructure, allowing most everyday needs to be handled within the district without lengthy journeys. Educational, medical, retail, financial, and service facilities operate nearby, making the location suitable for people with different lifestyles and requirements.
The educational infrastructure includes a large number of institutions. Public schools No. 60, 80, 33, 142, 148, 149, 152, 159, and 181 are located within a 5–10-minute drive. Families with young children also benefit from the proximity of kindergartens No. 60, 80, and 181, as well as a nursery-kindergarten, making daily routines considerably easier and less time-consuming.
Retail infrastructure offers a broad selection of facilities in different formats. Libre and Ori Nabiji supermarkets, small grocery stores, and specialized retail outlets operate within three kilometers. For larger shopping trips, residents can visit Gldani Market, Champion-2004, Champion-2006, Akhmeteli and Meri shopping centers, as well as the large City Mall Gldani, which includes a Carrefour hypermarket and numerous stores across different categories.
Bakeries, confectioneries, coffee shops, and dining establishments offering a variety of cuisines operate nearby. Restaurants, cafés, bars, and chain fast-food outlets are also available, making it easy to choose a suitable venue for a business meeting, family dinner, or leisure time.
Medical infrastructure includes dental clinics, the multidisciplinary Medison Holding clinic, Jerarsi Clinic, and a municipal hospital. This range of institutions allows residents to quickly obtain specialist consultations, undergo diagnostics, or receive the necessary treatment.
Children’s playgrounds, entertainment centers, and the GORIANI gym provide opportunities for active recreation. Those interested in cultural leisure can visit Akhmeteli Theatre, which hosts performances and various creative events, further expanding local recreational options.
Banking services are represented by TBC Bank and Liberty Bank branches and ATMs. Beauty salons, hairdressers, and other service businesses also operate nearby, allowing residents to handle everyday matters close to home.
Car owners have access to dealerships, service stations, tire shops, and gas stations concentrated within approximately one kilometer. Thanks to this wide range of commercial, social, and service facilities, the district meets the needs of modern urban life and allows residents to plan their daily activities efficiently while significantly reducing travel time.
Transport connections
The complex is located in an area with a well-organized road system, helping keep daily travel around Tbilisi relatively convenient. Major routes nearby provide quick connections to the city center, business areas, and other districts of the capital. This is particularly useful for residents who regularly use public transport or combine different modes of travel.
The nearest public transport stop is located 350 meters away. Bus No. 317 and minibus No. 429 operate from here on a regular basis, providing direct access to several popular destinations. Another stop with a wider range of routes is located approximately a ten-minute walk away on Akvsenti Isakiani Street. It is served by buses No. 313, 317, and 395, as well as minibuses No. 453, 508, 510, and 543. The high frequency of public transport helps reduce waiting times, while the variety of routes makes it possible to choose the most convenient option depending on the destination.
For metro travel, Akhmeteli Theatre Station is located approximately two kilometers away. Gldani Bus Station also operates nearby, serving suburban and intercity routes. This proximity significantly expands transport options and makes travel both within the capital and beyond it more convenient. Several available forms of transport allow residents to plan daily journeys flexibly and save time regardless of their preferred mode of travel.
Another advantage is convenient access to Tbilisi International Airport. The drive usually takes up to 40 minutes, which is particularly useful for people who frequently travel on business, take tourist trips, or meet arriving guests. Good road access to the airport reduces travel time and makes it easier to plan schedules while maintaining a high level of mobility.
Architecture and construction principles
The residential complex at 39 Mikhail Vashakidze Street is a project in which distinctive European architecture is combined with advanced construction technologies, reliable engineering systems, and a high standard of execution. The development incorporates modern technologies that comply with international requirements, positively affecting the building’s operational characteristics, durability, and resistance to everyday loads. The complex is designed for long-term use, with all structural elements developed in accordance with current quality and safety standards.
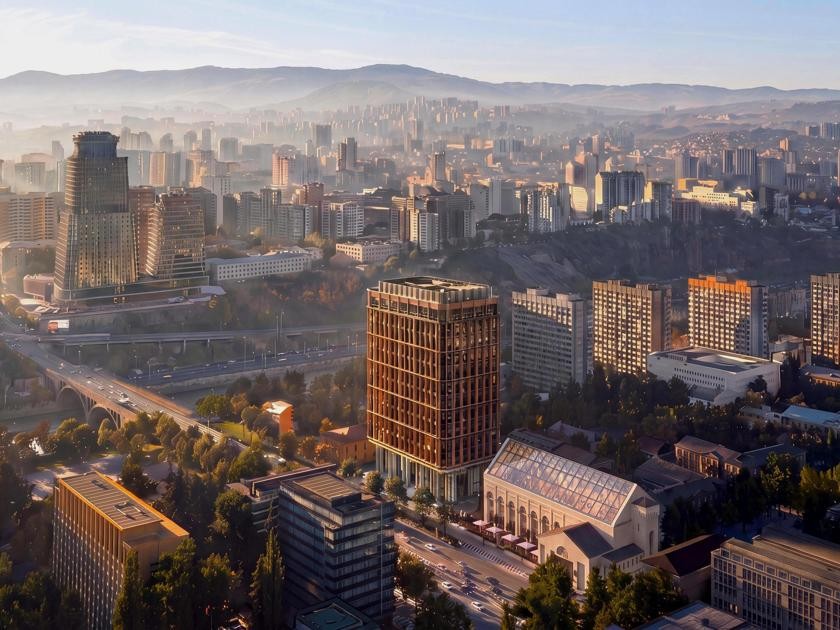
The building is based on monolithic-frame construction technology, which provides high strength and the ability to maintain structural stability over many years. Exterior walls are built using bricks with good thermal insulation properties. This helps reduce heat loss during colder periods, maintain a comfortable indoor climate, and improve the overall energy efficiency of the building. The flat roof is equipped with an organized drainage system that efficiently removes rainwater and snowmelt, reducing moisture exposure to structural elements and extending their service life. The architectural appearance of the residential complex is based on a concise dialogue between dark clinker brick and white concrete horizontal bands that divide the four-story building into separate levels. The dark graphite-gray brickwork fills the wall sections between the balcony openings, creating a dense textured background against which the white monolithic floor bands stand out clearly and form a pronounced horizontal rhythm.
Deep open loggias, grouped in pairs on each floor, create a distinctive façade pattern. Wide glazed openings alternate with brick wall sections, while the extended balcony bands visually broaden the building horizontally. Dark metal railings with vertical bars do not obstruct views toward the street, but instead subtly define the boundary between private and public space while keeping the façade visually open when viewed from an angle. The side elevation is finished in the same brick cladding but features narrow vertical slit windows cut through the masonry. This approach provides additional side lighting to the interiors while also giving the end façade greater visual complexity, preventing it from appearing as a blank wall and creating its own internal structure.
The upper level of the building is marked by a lightweight metal frame raised above the flat roof. Made of dark metal, this openwork structure provides a visual finish without the need for a heavy decorative cornice. The building appears visually open at the top, while the metal grid defines the transition between the architectural volume and the sky. The ground floor is partially organized as an open passage beneath the building, covered by the projecting slab of the second level. The remaining part of the lower floor features storefront glazing in dark frames, maintaining the material logic of the upper levels. Vehicles are parked directly beneath the projecting volume, integrating parking into the architectural structure rather than placing it outside the building.
In the evening, warm light from the apartments gives the dark brickwork golden reflections, while the white horizontal floor bands become even more pronounced under illumination. At night, the metal frame above the roof turns into a thin graphic silhouette against the sky, providing a restrained architectural finish without unnecessary elements. Vertical movement between floors is provided by low-noise passenger elevators characterized by smooth operation and reliable performance. All utility systems are integrated into a unified network and comply with applicable international requirements. Additional safety is ensured by an automatic fire alarm system, modern technical equipment, and a comprehensive engineering network designed for stable everyday operation.
The entrance area is equipped with a durable door system featuring an intercom and coded access, restricting unauthorized entry and increasing the overall level of security. The technical equipment makes the building safer to use and supports effective access control. The lobby and common areas are finished using high-quality materials resistant to intensive use. The interiors feature a neat contemporary design, a modern color palette, and carefully selected decorative elements, allowing shared areas to retain a presentable appearance over the long term.
The entrance zone has been designed to provide unrestricted movement for people with limited mobility. Barrier-free solutions allow convenient access to the main common areas, increasing the functionality of the complex and making it suitable for different categories of residents. Overall, the residential complex represents a technologically refined project in which architectural expressiveness, reliable structural solutions, high-quality engineering systems, and attention to detail are combined within a unified concept. This approach enhances the long-term operational value of the property while preserving its appeal for both personal residence and long-term investment.
Landscaping of the courtyard
The courtyard of the new development is organized with an emphasis on functionality, safety, and aesthetic appeal. A network of well-maintained pedestrian walkways surrounds the building, connecting the entrance areas, recreational zones, and other elements of the internal infrastructure. The paving is designed for everyday use, while the layout of the paths allows residents to move freely throughout the courtyard with clear navigation and without disrupting the integrity of the overall architectural concept.
Equal attention has been paid to the organization of recreational areas. Comfortable benches and quiet corners for relaxation are provided throughout the territory, offering places to spend time with family or meet neighbors. In the evening, the courtyard is illuminated by an outdoor lighting system evenly distributed across the grounds. The lighting makes walking safer, highlights the landscaping features, and helps maintain the attractive appearance of the courtyard after sunset.
The project includes private parking, allowing residents to keep their vehicles in protected conditions, reducing exposure to adverse weather and freeing the internal territory from excessive numbers of cars. The landscaping is complemented by decorative trees, shrubs, lawns, and green areas, helping the territory maintain a neat and well-kept appearance throughout the year. The greenery visually softens the architectural character of the residential complex, makes the courtyard more attractive, and creates favorable conditions for walking and outdoor recreation.
A 24/7 video surveillance system monitors the main entrances, vehicle access points, and public areas. This approach enhances the security of the territory and contributes to calm and comfortable everyday use of all facilities within the complex.
Residential property
Apartments in the residential complex at 39 Mikhail Vashakidze Street are offered in a “white frame” condition, considered an optimal stage of readiness for subsequent interior finishing. By this point, the main construction and engineering work has already been completed: electricity, water supply, heating, and sewerage systems are installed, wall surfaces are plastered and prepared for decorative finishing, and the floor base is ready for the installation of the selected flooring material. This format makes it possible to avoid the most labor-intensive stages of renovation while retaining the freedom to create an individual interior concept without having to redo completed finishes.
Buyers can choose from a wide range of layouts ranging from 34 to 62 square meters. The selection includes two- and three-room apartments designed for different living scenarios. Ceiling heights of approximately three meters visually increase the volume of the rooms, allow more natural daylight into the interiors, and make the spaces feel more expressive. In all layouts, the kitchen is designed as a separate functional area, improving everyday practicality. Every apartment includes a balcony, while some layouts feature two outdoor spaces, providing additional opportunities for relaxation, seasonal storage, or the creation of a small outdoor lounge area.
Apartments can be purchased either through full payment with personal funds or with bank financing. Mortgage programs from TBC Bank allow buyers to select the most suitable purchase format according to their financial circumstances. Current information on prices, available payment methods, special offers, and lending terms is provided by the apartment sales department. At the developer’s office, buyers can receive detailed advice, review available layouts, and, if necessary, calculate estimated monthly payments using a mortgage calculator.
The residential complex at 39 Mikhail Vashakidze Street is a carefully developed project that successfully combines efficient layouts, a high level of construction preparation, and flexible property purchase options. Its thoughtful concept, functional characteristics, and broad range of apartments make the complex attractive both for personal residence and long-term investment in Tbilisi real estate.
Construction company
The project is being developed by GS Development Georgia, a construction company that has established a notable position in the Tbilisi real estate market. The developer focuses on implementing modern technologies, using high-quality materials, and applying a comprehensive approach to every project. New developments are designed with long-term operation, architectural expressiveness, and everyday practicality in mind. At every stage — from site selection to interior works — particular importance is placed on precision of execution, compliance with construction standards, and quality control. As a result, the company’s residential projects demonstrate a high standard of implementation and retain their investment appeal over the long term.
The company’s portfolio includes several successfully completed projects commissioned in accordance with the announced schedules. Each of them reflects the developer’s commitment to maintaining high construction standards and paying close attention to engineering systems, functional layouts, and the quality of finishing work. Proven technologies, reliable structural systems, and modern technical solutions designed for long-term use are applied throughout the development process. GS Development Georgia continues to expand its activities by developing new projects and contributing to the renewal of Tbilisi’s urban environment.
This approach strengthens the company’s business reputation and demonstrates its commitment to delivering projects that meet current real estate market requirements and buyer expectations.
Maybe you are interested in other projects


Which apartments are available for sale in Mikheil Vashakidze, 39 in Tbilisi?
For sale are 2-room, 3-room.