


Mosaica Prestige in Samgorii


Mosaica Prestige in Samgorii on the map of Tbilisi
Project characteristics
| 🟧 Number of buildings | 1 |
| 🟧 Number of floors | 15 |
| 🟧 Construction technology | monolithic-frame |
| 🟧 Elevator | yes |
| 🟧 Cadastral number | 01.17.11.007.036 |
| 🟧 Infrastructure | recreational area, children's playground, sports ground |
| 🟧 Parking | 2 level underground parking |
| 🟧 Apartment renovation | green frame |
Information about the project
The Mosaica Prestige in Samgori residential complex is designed for a measured pace of life and a calm everyday routine. The atmosphere conveys a sense of stability and reliability, while the surrounding environment supports proper rest and recovery after a busy day, allowing residents to step away from the intensity of the city.
Advantages
- highly convenient location;
- key infrastructure facilities literally next door;
- expressive architectural concept;
- striking façade and courtyard lighting;
- high-quality and reliable European-standard materials;
- improved sound insulation in the apartments;
- advanced engineering systems;
- gated and secured territory;
- 24/7 video surveillance;
- landscaped green courtyard;
- ceiling heights of up to 3.0 metres;
- high-speed imported elevators;
- functional apartment layouts;
- dedicated stroller storage areas;
- children’s play and sports grounds;
- private underground parking;
- barrier-free organisation of the surrounding grounds and building entrances;
- stylish design of common areas;
- flexible purchase conditions;
- attractive price per square metre;
- promising investment option;
- ambitious developer with many years of experience.
About the location
The Mosaica Prestige in Samgori residential complex in Tbilisi is located at 7 Giorgi Mdivani Street in Samgori, surrounded by a varied urban environment and green areas. High-rise residential buildings stand alongside squares, parks, and landscaped alleys, allowing the district to maintain a balance between the active rhythm of the capital and its natural surroundings. This location will appeal to buyers who value proximity to retail and social infrastructure while also having opportunities to spend their free time surrounded by greenery.
The surrounding area offers various options for recreation. Residents can choose walking routes among the trees or quieter areas away from busy streets. At the same time, the Kura River embankment is less than two kilometres away, making riverside walks and outdoor activities accessible without lengthy journeys.
Railway tracks run approximately 250 metres from the development, but the building is positioned in such a way that train traffic has minimal impact on everyday conditions inside the apartments. This helps preserve a calmer atmosphere around the complex despite the proximity of an important transport route.
Another advantage of the location is the Tbilisi Sea, situated less than six kilometres away. The reservoir has long been popular among local residents and is suitable for walks along the shore, water activities, and picnics. A trip here provides an opportunity to take a break from the usual rhythm of the capital and spend leisure time by the water.
The location of Mosaica Prestige in Samgori stands out for its combination of transport connectivity, green surroundings, and proximity to recreational areas. Business districts of Tbilisi, park zones, the Kura River embankment, and the Tbilisi Sea are all within convenient reach, providing a variety of options for everyday activities and leisure.
Nearby amenities
Numerous everyday infrastructure facilities are concentrated around the development, making it possible to handle routine tasks quickly. Grocery stores, retail outlets, and bank branches are located within a five- to ten-minute walk, allowing residents to purchase essential goods and carry out financial transactions nearby. Cosy cafés and coffee shops provide convenient options for relaxation and meetings.
Samgori has a well-developed network of educational institutions. Schools No. 83, No. 124, and No. 106, as well as kindergartens and colleges, operate in the district, making the area particularly suitable for families with children. Healthcare facilities include dental clinics, a polyclinic, and Hospital No. 5. Nearby petrol stations and service centres are also useful for car owners and simplify the everyday use of private vehicles.
Additional infrastructure is concentrated within a four-kilometre radius. The area includes large chain hypermarkets with extensive product ranges, sports facilities such as Amirani Stadium, fitness clubs, and yoga studios. The Kura River embankments and Samgori Park provide opportunities for walking. Samgori Market also plays an important role in the local retail infrastructure and is known for its wide selection of fresh produce.
Other notable facilities in the area include Victoria Aesthetic Center, 24-hour pharmacies, private laboratories, hair salons, beauty salons, and spa centres. Within two kilometres are a post office, the Small Barbara Church, and other religious buildings. Business infrastructure is complemented by Isani Mall business centre and the Varketili 96 clothing market. Schools No. 82 and No. 146 are also within walking distance.
Transport connections
Major roads run nearby and are regularly served by public transport. This helps reduce travel times across the capital and makes daily route planning more predictable.
A public transport stop is located 265 metres away and is served by buses No. 295, No. 296, No. 305, and No. 37. Their service intervals range from 13 to 20 minutes. Minibuses No. 520, No. 523, No. 528, and No. 535 also stop here, increasing the number of available travel directions.
Varketili metro station is located slightly more than two kilometres away. Its location provides convenient access to central districts and major transport hubs.
Naftlugi railway station and Samgori Bus Station can be reached in approximately half an hour on foot. A metro station of the same name is located nearby, making it convenient to plan both journeys around the city and intercity travel.
Shota Rustaveli Tbilisi International Airport is approximately a thirty-minute drive away. This distance is especially convenient for those who travel by air regularly and value quick access to the airport.
Architectural and construction features
The Mosaica Prestige in Samgori residential complex is distinguished by expressive architecture, technologically advanced equipment, and a high standard of execution. The project involves the construction of a multi-apartment residential building using modern engineering solutions and in accordance with international quality standards. Attention to technical characteristics is incorporated into every stage of the project.
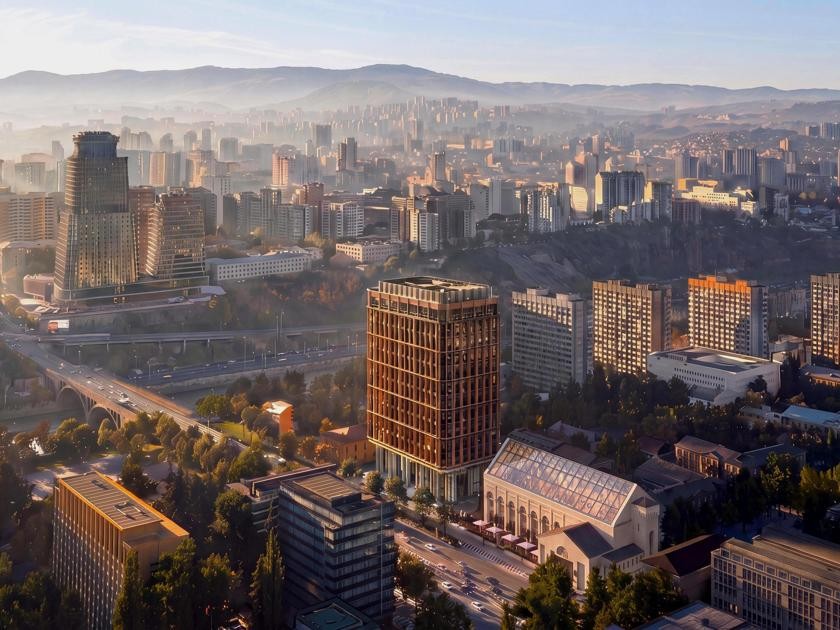
The structure is based on monolithic frame technology designed to provide strength and stability. External walls are constructed from thermal blocks and brick, helping maintain stable indoor temperatures throughout different seasons. Flat roofs are equipped with an organised drainage system, reducing the impact of precipitation on the structure and supporting the building’s long-term durability. Mosaica Prestige in Samgori is a fifteen-storey building with a strict rectangular form, positioned on an open landscaped site surrounded by coniferous planting. The clear geometry of the rectangular volume, without projections or complex breaks, appears consistently balanced from all sides, while the long main façade faces the lawn in front of the building.
The main façade is clad in terracotta-brown porcelain stoneware arranged in vertical panels with a subtly textured surface. The wall sections between the balconies alternate between darker and lighter shades within the same colour range, creating a delicate striped effect across the façade. This treatment divides the long wall into narrow vertical segments and gives the building a composed, non-monotonous appearance despite its considerable height.
The balconies form a continuous grid across the entire façade. Their railings are made of dark metal with a simple design, while the depth of the loggias remains consistent on every floor, creating a regular, almost calligraphic rhythm across the glazed surface. Some balconies feature greenery, with low shrubs in planters introducing a natural element into the dense geometry of the porcelain stoneware façade. The side elevation is treated differently from the main façade. Its central section is marked by a vertical feature composed of dark fins extending from the lower floors almost to the roofline, visually dividing the side façade into two symmetrical wings. Narrow window openings are positioned on both sides of this feature in dense vertical strips, adding a graphic element to the side of the building where there are no glazed balconies.
The ground floor is raised above ground level and opens into an exposed colonnade. Large light-coloured piers support the projecting upper floors, forming a passage along the base of the building and visually lightening the long porcelain stoneware volume above. Dark vertical louvre elements are positioned between the columns, echoing the fins used on the side façade. At night, architectural lighting highlights the vertical pattern of the main façade with upward-directed light, emphasising the alternation of darker and lighter porcelain stoneware panels. The dark fin feature on the side elevation is selectively illuminated in the evening, turning it into a vertical light accent visible against the surrounding buildings. Illuminated windows complement this effect, allowing the building to retain the same strict geometric character after dark, with the emphasis shifting from material texture to the interplay of light.
Passenger and freight elevators are provided within the building sections and are designed for different types of everyday use. Internal utilities are connected to central networks, supporting stable operation of the main systems and simplifying technical maintenance. Intercom systems provide an additional layer of access control and contribute to overall security. The entrance areas are designed with the needs of different categories of users in mind, including people with limited mobility. Fire protection systems that comply with current safety requirements are provided in the lobbies. The interiors of the common areas incorporate design solutions that give the spaces a cohesive and finished appearance. High-quality materials are used for the finishing works, emphasising the solidity of the architectural concept and the careful standard of execution.
The new complex combines an expressive architectural appearance, a reliable structural base, and technologically advanced equipment. Its functional organisation is complemented by solutions relating to security, operation, and the design of shared areas. As a result, the project represents a high-quality multi-apartment development designed for long-term use and aligned with buyers’ expectations regarding property quality.
Landscaping of the grounds
Mosaica Prestige in Samgori is distinguished by a cohesive approach to the organisation of its territory, where every element serves a specific practical function. The location of the residential complex, internal road infrastructure, landscaping, recreational areas, and engineering systems are interconnected and operate within a unified concept. As a result, the territory appears structured and well maintained while preserving a variety of zones intended for different everyday scenarios.
Wide access roads with high-quality surfacing are provided for vehicles. Pedestrian routes run alongside the driveways and connect the main areas of the courtyard. This circulation scheme allows residents to move freely around the territory while maintaining a clear separation between vehicle and pedestrian flows.
A substantial part of the grounds is dedicated to recreation. Children’s playgrounds are designed for different age groups, while outdoor workout areas with various exercise equipment are available for those who prefer physical activity in the open air. Benches are positioned along pedestrian routes for quieter forms of relaxation. As a result, the courtyard offers different ways to spend free time, ranging from active workouts and children’s games to leisurely walks.
The landscape design complements the architectural concept of the complex. Decorative trees and shrubs are planted throughout the territory, while flower arrangements and landscaped beds add visual variety. The greenery gives the courtyard a well-kept appearance and connects separate areas into a unified visual composition. In the evening, the lighting system highlights the architectural features of the buildings and maintains good visibility throughout the grounds after dark.
Technological security systems are used to control access. Vehicle entry into the courtyard is regulated by a barrier gate, while the territory is monitored around the clock by video surveillance cameras. This access-control system helps restrict unauthorised vehicle traffic and maintain the security of the internal grounds.
Convenient parking options are provided for car owners. A spacious two-level underground parking facility is intended for permanent vehicle storage, ensuring access to cars throughout the year regardless of weather conditions. Several additional parking spaces near the building are intended for temporary use by visitors.
Greenery and open courtyard areas complement the architecture of the new development. The territory maintains a sense of order and visual lightness thanks to the well-considered distribution of functional zones. Architectural expressiveness is supported by the practical organisation of the courtyard, where landscaping, security, recreational facilities, and parking infrastructure complement one another.
About apartment sales
Mosaica Prestige in Samgori offers a broad selection of apartments designed to meet different buyer requirements. There are options for those who value a calm atmosphere and privacy, while families with children can choose larger apartments in a well-constructed residential building. Proven construction technologies and materials with strong performance characteristics are used in the development and are designed to support the property’s long service life.
The range of layouts includes apartments of different formats and sizes. Ceiling heights of up to three metres give the interiors additional volume, improve the penetration of natural light, and make the rooms feel visually more spacious.
Apartments are offered with partial finishing. At this stage, the premises are already prepared for subsequent finishing work: walls and ceilings are levelled, the main utilities are installed, and engineering systems are in place. This format gives buyers freedom when choosing materials, colour schemes, and interior design, while also allowing the internal organisation of the apartment to be adapted to individual requirements where necessary.
The variety of apartment sizes and configurations makes it possible to select a property for different usage scenarios. Families may prefer a larger unit, while buyers focused on making efficient use of every square metre can choose a more compact layout. Depending on individual preferences, the interior can be designed in a restrained minimalist style or developed into a more extensive individual design project.
Several payment options are available for purchasing property. Buyers can choose a one-time payment or use a mortgage programme with flexible terms. The availability of different financial formats makes it easier to align the purchase of an apartment with an individual budget and financial circumstances. Sales office specialists provide advice on purchase conditions, help compare the available options, and assist in selecting the most appropriate payment structure.
The technical concept of the project includes the use of energy-efficient materials and carefully designed engineering systems. Sound insulation plays an important role by helping reduce external noise inside the apartments. The engineering infrastructure is designed with long-term building operation in mind, improving property reliability and supporting the preservation of its performance characteristics over time.
Mosaica Prestige in Samgori combines a variety of layouts, high-quality construction, and technical systems designed for long-term use. Differences in apartment sizes, delivery formats, and payment options broaden the choice available to different categories of buyers. As a result, the residential complex is suitable for those considering property for personal residence, while its characteristics may also be attractive from an investment perspective.
Developer
Since 2015, Mosaic Development has been implementing real estate projects in Tbilisi and gradually expanding its presence in the capital’s property market. The developer has established its own approach to construction based on advanced technologies, careful execution, and close attention to the architectural character of the surrounding districts. Current industry requirements, site characteristics, and prospects for future development are taken into account during the design process. The company’s activities contribute to the renewal of Tbilisi’s urban environment and the creation of buildings intended for long-term use. Its priorities include reliable structures, expressive architecture, and functionality suited to everyday property use.
Mosaic Development specialises in the construction of multi-apartment residential complexes and pays close attention to quality control at every stage of implementation. The process begins with the preparation of project documentation and continues through construction completion and commissioning. The architectural appearance of future buildings is developed with consideration for the surrounding development, site characteristics, and the overall character of the district, helping new complexes integrate naturally into the existing Tbilisi urban landscape.
Modern technologies, proven materials, and efficient engineering systems are used during construction. Their application supports a long building lifespan, stable operational performance, and compliance with current construction standards. The developer’s projects are characterised by reliability, practicality, and a distinctive architectural appearance, retaining their qualities over an extended period. When designing its projects, Mosaic Development takes into account a broad range of future property owners’ needs. Attention is given to apartment characteristics, construction quality, landscaping of the surrounding territory, the organisation of internal areas, and the placement of infrastructure facilities.
The logical organisation of common areas plays an important role in making everyday routines more efficient. Every element is considered as part of the overall concept of the residential complex, from architecture and engineering systems to landscaping and the functional use of the grounds. This approach allows the developer to consistently create projects designed for long-term operation and to preserve their appeal over time. Consistency in implementing these principles strengthens Mosaic Development’s reputation as a reliable developer focused on quality, practicality, and the long-term value of its properties for buyers.
Maybe you are interested in other projects






Which apartments are available for sale in Mosaica Prestige in Samgorii in Tbilisi?
For sale are 2-room, 3-room.