


Ratevani st. 20
Layouts and prices for building on Ratevani st. 20


Ratevani st. 20 on the map of Tbilisi
Object documents
Mortgage in Ratevani st. 20
Project characteristics
| 🟧 Number of buildings | 1 |
| 🟧 Number of floors | 8 |
| 🟧 Construction technology | monolithic-frame |
| 🟧 Elevator | yes |
| 🟧 Cadastral number | 01.12.09.003.052 |
| 🟧 Infrastructure | recreational area |
| 🟧 Parking | underground parking |
| 🟧 Apartment renovation | white frame |
| 🟧 Apartments area | 30.8–95.7 m2 |
Information about the project
The residential development at 20 Ratevani Street in Tbilisi combines contemporary architecture, practical apartment layouts, and a peaceful residential setting. Designed for comfortable everyday living, the project places particular emphasis on structural reliability, durable construction materials, and thoughtfully arranged communal spaces.
Advantages
- metro station within walking distance;
- nearby recreational areas for walking and relaxation;
- convenient access to major roads;
- modern construction technologies;
- ceilings reaching three meters;
- functional European-style apartment layouts;
- energy-efficient double-glazed windows;
- apartments delivered in white frame condition;
- 24/7 security and video surveillance;
- landscaped courtyard with seating areas;
- convenient vehicle access;
- connections to centralized utilities;
- large windows providing ample natural light;
- quiet, modern elevators;
- durable finishes in entrance areas and lobbies;
- dedicated stroller storage;
- private parking for residents;
- flexible property purchase options;
- competitive apartment prices;
- an experienced developer with plans for further expansion.
Location
The residential development at 20 Ratevani Street is situated in Nadzaladevi, an established residential district of Tbilisi. The surrounding neighborhood is characterized by a relatively calm atmosphere, with less traffic on local streets than in the busiest parts of the city. Its combination of residential buildings, everyday services, and public transport connections makes the area suitable for permanent living, particularly for families with children.
The district continues to develop, with new residential properties complementing its existing infrastructure. Supermarkets, educational institutions, healthcare facilities, and various local businesses serve the surrounding neighborhoods. Residents can also spend time outdoors in nearby parks, landscaped courtyards, and recreational areas.
The development is set away from the busiest traffic corridors, while major roads remain accessible for journeys across the city. The immediate surroundings are predominantly residential, without large industrial concentrations nearby. This setting provides a quieter alternative to central Tbilisi while retaining access to essential urban amenities.
Nearby amenities
Several educational institutions operate within walking distance of the development. The International Pedagogical University of Georgia and European University are approximately 5 to 20 minutes away on foot, depending on the destination. Public schools No. 133 and No. 141 are also located in the surrounding area, providing educational options for families with school-age children.
Residents have access to both chain supermarkets and smaller neighborhood shops. Local shopping destinations include Fresco Guramishvili, Spar, Ecolari Market, and Khinkali Store. Carrefour hypermarket offers a wider range of products for larger household purchases. Building materials stores and home appliance retailers are also available in the district, making it easier to purchase supplies and equipment when furnishing or renovating an apartment.
The neighborhood has a selection of cafes, restaurants serving Georgian cuisine, pizzerias, and sushi bars. These establishments provide options for everyday dining, informal meetings, and family meals without requiring a journey into the city center.
Medical services are available at several nearby facilities, including Pirveli Sauniversiteto Clinic, a cardiology center, and M Medi 22 Children's Hospital. Private dental clinics provide routine treatment and consultations, while local pharmacies offer access to medicines and other healthcare products.
For recreation and exercise, residents can visit nearby parks, sports facilities, and fitness clubs. Kikvidze Park is a short drive away and features walking paths, tennis courts, and outdoor seating areas. Hairdressers, beauty salons, and bank branches provide additional neighborhood services, while St. Nicholas Church is among the area's local landmarks.
Transport connections
Grmagele metro station is approximately 710 meters from the development, or around eight to ten minutes on foot. The metro provides an alternative to road transport, particularly during peak hours when traffic congestion can affect journey times.
The nearest stop served by minibus route No. 533 is approximately 360 meters from the building. Another public transport stop is located around 700 meters away on Davit Guramishvili Avenue. According to the route information provided for the area, it serves buses No. 308, No. 317, No. 323, No. 362, No. 370, No. 381, No. 386, No. 394, and No. 395. Minibus routes No. 431, No. 504, No. 507, No. 512, No. 517, No. 531, and No. 532 also operate in the vicinity. Service frequencies vary by route and time of day.
By car, Tbilisi's main business districts are approximately 20–25 minutes away under normal traffic conditions. Shota Rustaveli Tbilisi International Airport can be reached in around 40 minutes, although the journey may take longer during periods of heavy traffic.
General project overview
The development is being built using reinforced concrete frame technology, providing the structural strength required to withstand operational loads, including seismic forces. This is an important consideration in Tbilisi, where earthquake resistance forms part of the requirements for residential construction. Building materials and engineering systems are selected with local climatic conditions in mind, including seasonal temperature fluctuations, humidity, and strong sunlight. The project also takes account of long-term maintenance requirements and the practical costs of operating the building.
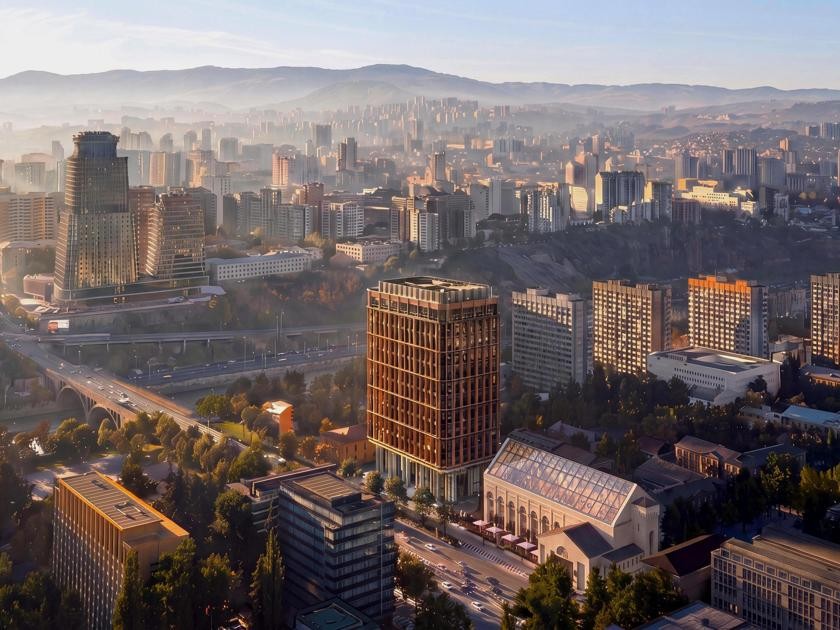
The eight-story building at 20 Ratevani Street has an elongated rectangular footprint and a contemporary architectural design. Its exterior combines light-colored surfaces with large graphite sections, creating a contrast between the main facade and its projecting architectural elements. Tall volumes at either end feature small rectangular windows and extend above the central roofline, forming a distinctive stepped silhouette.
Continuous rows of balconies occupy much of the main facade. Their projecting concrete slabs create strong horizontal lines, while transparent railings with slender dark posts preserve views from the apartments. The recessed balcony areas are arranged between broad, sand-colored vertical sections with visible horizontal joints. Large windows and glazed doors have dark graphite frames that complement the surrounding facade elements.
Balconies continue along the side elevations, where darker projecting volumes add depth to the architectural composition. Selected surfaces feature warm brown tones and textured finishes, balancing the smooth, light-colored cladding. The ground floor has a darker exterior treatment, with recessed rectangular openings separated by vertical supports beneath the upper floors.
The opposite facade follows a different arrangement. A broad light gray central section is divided by fine horizontal and vertical lines, while tall graphite-colored elements on either side incorporate recessed surfaces and balcony rows. The restrained palette of charcoal, graphite, gray, sand, and warm brown gives the building a consistent appearance from different viewpoints. Architectural lighting is planned to accentuate selected facade features after dark.
Quiet elevators will provide access between floors. The entrance areas and corridors are designed to accommodate residents with reduced mobility and parents with strollers. Dedicated stroller storage rooms will offer additional convenience, while the positioning of doors, elevators, and passageways is intended to allow comfortable movement through the communal areas.
Entrance halls and lobbies will be finished with durable materials suited to frequent use and regular cleaning. Their interiors will feature clean architectural lines, neutral colors, and understated decorative details coordinated with the exterior design. Smooth surfaces and carefully selected finishes will create a neat appearance while remaining practical to maintain.
Landscaping and outdoor amenities
The development will have a landscaped courtyard separated from the surrounding streets, with vehicle access restricted according to the property's security arrangements. A 24-hour video surveillance system and on-site security personnel will oversee the grounds. Limiting unauthorized vehicle traffic will help protect pedestrian areas and provide a more comfortable outdoor environment for residents.
A children's playground is planned within the courtyard. It will have protective safety surfacing and play equipment selected to meet applicable standards. The playground will be positioned to allow adults to supervise children from nearby areas, providing families with a convenient place for outdoor activities close to home.
Trees and shrubs will form part of the landscaping, adding greenery and helping reduce the amount of dust reaching the courtyard. Pedestrian paths will run through the planted areas, with routes arranged to limit intersections with vehicle access roads. Benches will be placed along the walkways, offering residents space to relax, read, or spend time with neighbors.
Outdoor lighting will cover the main pedestrian routes and open areas. Fixtures will be positioned to provide even illumination after dark, improving visibility and making the courtyard more convenient to use in the evening.
An underground parking garage will keep residents' vehicles away from the main recreational spaces. Its layout will account for vehicle dimensions, access arrangements, and applicable fire safety requirements. Designated driving lanes, marked parking spaces, and directional signs will help motorists navigate the facility.
Apartments for sale
The residential development at 20 Ratevani Street offers two-, three-, and four-room apartments ranging from approximately 30.8 to 95.7 sq. m. Compact properties may suit individual buyers, couples, or investors considering the rental market, while larger apartments provide additional space for families. The layouts are designed to make efficient use of the available floor area, with functional room proportions and limited unnecessary circulation space.
Apartments are offered in white frame condition, allowing buyers to complete the interior finishes according to their preferences. This stage generally includes preliminary preparation of the main surfaces before decorative finishing, although the exact scope of installed utilities and other completed work should be confirmed against the developer's technical specifications.
Owners can choose their preferred wall treatments, flooring, interior colors, and decorative materials. They can also appoint their own contractors and organize the renovation process according to their budget and schedule. This flexibility is particularly useful for buyers who want to adapt the interior to specific household needs or prepare a property for rental.
The ability to select finishing materials independently also gives owners greater control over renovation costs. They can prioritize essential work, invest in higher-quality materials where appropriate, and complete improvements in stages. For investment properties, the standard of interior finishing may influence tenant interest, resale appeal, and potential rental income.
Ceiling heights reach up to three meters, providing generous vertical space and allowing more flexibility in interior design. Combined with large windows and natural daylight, the additional height can make rooms feel more open. Taller walls also provide opportunities for full-height cabinetry, decorative features, and other design solutions that make effective use of the available space.
Buyers can purchase an apartment with a single payment or explore mortgage financing through TBC Bank, one of Georgia's major financial institutions. The developer's sales representatives can provide information about the purchase procedure, available financing options, and applicable conditions.
Developer
N Plus has been active in Georgia's construction industry since 2007. Its portfolio of activities includes projects for government clients, where contractors must comply with specified technical requirements, contractual terms, and delivery schedules. The company also works with private customers and organizations, drawing on its experience across different types of construction assignments.
Project management at N Plus follows a structured process, beginning with the allocation of responsibilities, coordination of contractors, and preparation of construction schedules. Work is carried out according to approved technical documentation, with inspections conducted at designated stages to identify deviations and verify compliance with project requirements.
The company places emphasis on selecting durable construction materials and reliable engineering systems. Its technical approach considers structural strength, operational safety, and the long-term performance of completed buildings. Construction methods are chosen in accordance with applicable regulations, while material specifications are established during planning and incorporated into subsequent work.
Quality control covers the main phases of construction, from site preparation and structural works to final inspections and handover. Specialists assess completed work against the approved project documentation and monitor whether technical requirements have been met. Particular attention is given to construction quality, coordination between contractors, and adherence to agreed schedules.
Maybe you are interested in other projects




Which apartments are available for sale in Ratevani st. 20 in Tbilisi?
For sale are 2-room, 3-room, 4-room.