


Tsminda Ketevan Dedoflis Avenue, 94

Layouts and prices for building on Tsminda Ketevan Dedoflis Avenue, 94


Tsminda Ketevan Dedoflis Avenue, 94 on the map of Tbilisi
Object documents
Mortgage in Tsminda Ketevan Dedoflis Avenue, 94
Project characteristics
| 🟧 Number of buildings | 1 |
| 🟧 Number of floors | 12 |
| 🟧 Construction technology | monolithic-frame |
| 🟧 Elevator | yes |
| 🟧 Cadastral number | 01.17.13.037.019 |
| 🟧 Infrastructure | recreational area, children's playground |
| 🟧 Parking | underground parking (69 parking spaces) |
| 🟧 Apartment renovation | green frame |
Information about the project
The residential complex at 94 Saint Ketevan Dedopali Avenue in Tbilisi reflects a modern approach to urban development, based on precise engineering calculations and a high standard of construction execution. The project includes a well-considered system of internal solutions aimed at stable operation and practical use in everyday scenarios. The comprehensive approach to the organisation of all elements creates a reliable foundation that meets current requirements for quality real estate.
Advantages
- developed location with stable infrastructure;
- the embankment within an 8-minute walk;
- modern architectural solutions;
- enhanced sound insulation;
- larger window openings;
- open balconies;
- aesthetically designed entrance hall;
- underground parking for cars;
- carefully organised apartment layouts;
- conditions for comfortable movement for people with limited mobility;
- ceiling heights of up to 3.0 metres;
- energy-efficient glazing;
- secured and landscaped internal territory;
- green areas for relaxation;
- commercial premises on the lower levels;
- on-site infrastructure environment;
- multi-level lighting;
- modern technical equipment;
- high-speed elevators from an international manufacturer;
- mortgage programmes on favourable terms;
- competitive pricing;
- developer with a reliable reputation.
About the location
The residential complex at 94 Saint Ketevan Dedopali Avenue is located in the Isani district, where the dynamics of the city are combined with the natural line of the Kura River embankment. Its location just a few minutes’ walk from the river creates an expressive everyday rhythm, suited to walks by the water, calm morning runs, and evening time along the shoreline. The presence of the river in the immediate surroundings gives the area its character, adding soft natural accents to the perception of the district throughout the year.
The surroundings are distinguished by the absence of large industrial facilities, which has a positive effect on the overall condition of the environment and the visual cleanliness of the location. At the same time, an active main road passes nearby, connecting Isani with different parts of Tbilisi. This proximity makes it easy to move quickly around the capital using convenient road routes, while still allowing residents to choose different travel scenarios depending on the tasks of the day.
The geographical position creates a clear balance between active urban life and a natural context. On one side, there is access to the business and transport hubs of the city; on the other, there are visual perspectives and the opportunity for regular contact with the river. This combination increases the appeal of the location for those considering living in a place where the rhythm of the capital still allows for calm pauses and visual relief.
Local infrastructure
There are 24-hour retail outlets and large supermarkets near the residential complex, allowing residents to buy essential goods at any time of day without being limited by store opening hours. The availability of different shop formats creates a convenient everyday shopping system and reduces the time spent on household tasks, making the process of buying goods more flexible and predictable.
Within a radius of less than 1.5 kilometres, there are medical institutions of various profiles. These include Guli Cardiology Clinic, private dental offices, a gynaecology centre, Tsulukidze National Centre of Urology, Geo Hospitals, and Saint John medical facilities. Aramyants Hospital, focused on care for adult patients, is also located in the area. In addition, pharmacies and diagnostic laboratories operate nearby, allowing residents to quickly obtain medication and undergo necessary examinations without significant time loss.
The educational infrastructure is represented by institutions of different levels. Schools No. 87, No. 88, and No. 96 are located within walking distance, along with major higher education institutions, including Tbilisi State University and Petre Shotadze Tbilisi Medical Academy. This proximity is especially important for families with children and students, as it reduces travel time and makes it possible to receive education without regular trips to distant parts of the city.
Bank branches are available within walking distance, making financial transactions and related services easier to access. The quarter is also rich in everyday infrastructure, including cafés, restaurants, pizzerias, chain coffee shops, beauty salons, entertainment venues, and other service points. This combination creates an active urban environment and makes the location attractive for those who value a wide choice of services and a developed service network within one district.
Transport connections
The local road layout is distinguished by well-planned connectivity with different parts of Tbilisi, allowing residents to move easily between key districts. Isani Metro Station is just 300 metres away, creating a quick walking route to underground transport and significantly reducing travel time across the capital.
Ground public transport routes operate with high frequency. The nearest stop is located 205 metres away and is served by regular buses No. 305, 309, 325, 333, and 393, as well as minibuses No. 462, 472, 528, 534, and 540. The frequency of service helps minimise waiting time and allows residents to quickly choose a suitable transport option.
Several important interregional transport hubs are concentrated within a few kilometres. Tbilisi Central Railway Station is located approximately five kilometres away, while Isani Bus Station and the metro station of the same name are about one kilometre away, opening direct routes to other regions of the country. The international airport is less than fifteen kilometres away, and the journey by car takes around 20–25 minutes, making air travel quick and predictable in terms of timing.
Car logistics are organised with high road capacity in mind. The close proximity of Kakheti Highway and the Left Embankment allows quick access both to the central districts of the city and beyond its limits. The developed road network supports stable traffic flow, while convenient connections with the opposite bank of the Kura River expand route options for private car owners and increase the flexibility of everyday travel.
Architecture and construction principles
The presented complex combines high requirements for construction quality, technological equipment, and an expressive exterior concept. Modern engineering approaches are used in its construction, aimed at improving energy efficiency and reducing operating costs. Particular importance is given to the rational combination of technical solutions and the functional organisation of internal spaces.
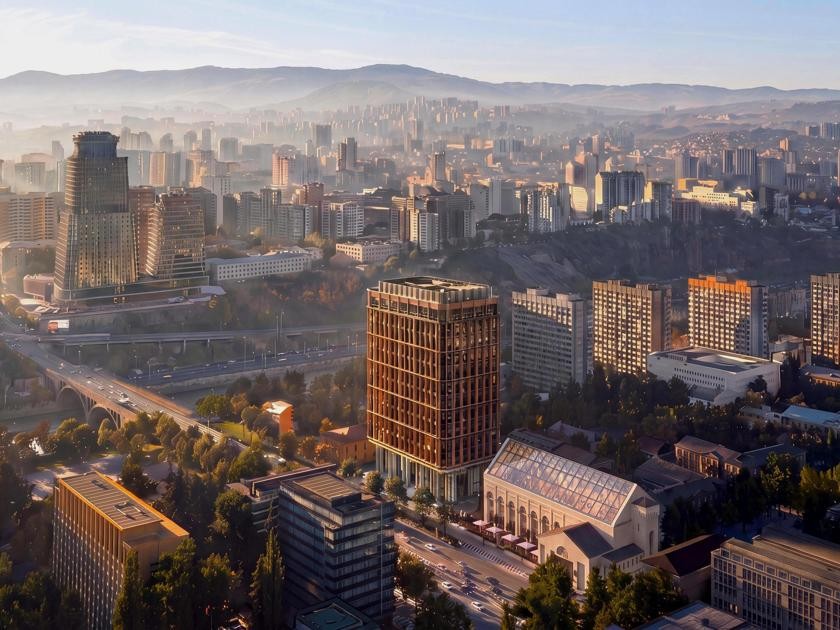
The twelve-storey building is constructed using monolithic frame technology, known for its high strength and structural stability under various external impacts. Thermal blocks with improved heat insulation and noise protection properties are used for the exterior walls, helping to maintain a stable microclimate inside the apartments throughout different seasons. The architectural composition is based on the contrast between two façade planes that divide the twelve-storey building diagonally. One side is clad in warm ochre-toned terracotta panels, while the adjacent plane is finished in a cool grey palette. This colour break runs through the entire volume of the building, from the first floor to the roofline, visually dividing the mass into two independent segments while preserving a unified structural logic.
The vertical rhythm of the façade is created by a regular grid of balcony blocks placed one above another with precise repetition. The balconies project as shallow cantilevers with lightweight glass or lattice railings, so the dense row of openings does not appear monotonous. Each floor reads as an individual horizontal layer within the overall vertical composition. The alternation of solid wall sections and glazed openings gives the façade a deep graphic texture, especially noticeable in side daylight.
The corner edge of the building, facing the viewer from the front, is sharpened and slightly bevelled. This feature of the plan gives the silhouette of the new development a sense of movement and visually lightens the perception of the large volume, preventing it from reading as a monolithic rectangular block. The bevelled corner works as a compositional nuance that softens the strict geometry of the other façade planes. The top of the building has no pronounced decorative cornice. The upper floor smoothly continues the established grid of openings, while the roof is perceived as the logical conclusion of the vertical structure, without a sharp visual break. The restrained treatment of the upper edge strengthens the sense of integrity of the entire volume.
The first floor is organised as an open podium zone with storefront glazing for commercial premises and a canopy that protects the entrance area from rain. This more transparent and open lower-level structure visually separates the public function from the upper floors and creates a soft transition between the density of the façade and the pedestrian level of the street. The plinth area facing the avenue is accompanied by a landscaped adjoining territory. Pedestrian paths and greenery come close to the building, softening the visual contrast between the dense development and the private site.
In the evening and at night, the building reveals itself through multi-level architectural lighting. Warm light coming from inside the apartments and from the balconies fills the terracotta façade plane with a golden glow, contrasting with the more restrained grey side of the building, which appears darker after sunset. Directed lighting at the base highlights the outline of the podium and emphasises the diagonal line separating the two colour zones of the façade. As a result, the evening silhouette of the high-rise gains additional graphic expressiveness, visible against the surrounding urban development.
The overall architectural language of the complex is built on contrast: between the terracotta warmth of one façade plane and the cool neutrality of the other, between the dense rhythmic structure of the balcony blocks and the open transparency of the lower podium level. This compositional strategy makes the façade visually multilayered and gives the building a recognisable, individual character against the background of standard high-rise development in the area.
The engineering system includes all necessary utilities: water supply, electricity, gas, and sewage. The technical equipment is selected with practical operation and rational resource consumption in mind. The entrance areas are equipped with intercom systems, increasing the level of access control. A high-speed elevator is installed inside, providing quick movement between floors and designed for daily use. The entrance zones are arranged with the needs of people with limited mobility in mind. The residential complex includes fire alarm systems and the necessary engineering networks integrated into city utilities. Together, these technical elements are aimed at safe and stable operation of the property.
The halls and common areas are designed in a unified style, where decorative elements are combined with a practical approach to finishing. Lighting fixtures, surface materials, and interior details are selected to create an expressive visual image. The elegant design of the internal zones emphasises the status of the building and reflects the high standard of execution of the new development.
Landscaping of the internal territory
The new development welcomes future residents with a landscaped adjoining area, where the exterior arrangement is designed with both aesthetics and practical everyday use in mind. The organisation includes walking routes, neat pedestrian paving, and well-maintained green areas that create a pleasant courtyard appearance.
Movement inside the courtyard is convenient thanks to the thoughtful placement of paths and access routes. An important role in the security system is played by 24/7 video surveillance, covering the main areas around the building perimeter. Cameras make it possible to monitor activity and maintain a high level of property protection. Lawns, decorative plants, and flower compositions complement the appearance of the territory, adding neatness and visual expressiveness.
A separate play area is provided for children, with swings, slides, and sandboxes where they can spend time outdoors in a calm environment. In addition, gazebos and pergolas are placed in the courtyard for relaxation, conversation, and family gatherings. These elements make the adjoining space richer and more varied for different use scenarios.
Car owners are offered underground parking for 69 spaces, located separately from the ground-level area. Placing cars beneath the building protects vehicles from weather conditions and helps preserve order in the courtyard. The absence of a large number of cars on the surface has a positive effect on the appearance of the territory and makes movement through it freer.
In the evening, the lighting system supports route safety and highlights the expressive exterior of the residential complex. Streetlights are evenly distributed across the courtyard, creating soft lighting and completing the overall visual image of the complex.
Commercial premises are located on the lower levels, expanding the functional possibilities of the building. Various services and businesses focused on everyday needs can be placed here. The presence of commercial infrastructure complements the overall concept of the project and makes it more multifunctional for permanent living.
Apartment sales
The residential complex at 94 Saint K. Dedopali Avenue offers apartments with different area options and layout solutions, allowing buyers to choose a home according to individual requirements and preferences. Ceiling heights of up to three metres visually increase the volume of the rooms, add more light, and create a sense of free organisation within the interior zones.
The apartments are handed over in green frame condition, a stage of readiness in which the main construction processes have already been completed and the property is prepared for final finishing. At this stage, the basic works have been carried out: the walls are plastered and levelled, the floors are prepared with screed, ceiling surfaces are ready for further finishing, and engineering utilities are already distributed inside the apartment. Electricity, water supply, sewage, and the heating system are laid out with future interior arrangement in mind.
When purchasing an apartment in green frame condition, there is no need to begin renovation with basic construction processes. The owner only needs to complete the final stages of interior work: choose wall finishes, install floor coverings, prepare ceiling structures, fit sanitary ware, interior doors, and lighting fixtures. This option is suitable for those who want to complete the property more quickly while independently determining the interior style, materials, and decorative solutions.
The selection includes two-, three-, and four-room apartments with different room configurations. The layout schemes are developed with rational space distribution in mind, allowing bedrooms, living rooms, kitchens, and auxiliary zones to be organised efficiently. Apartment areas range from 54 to 90 square metres, so buyers can choose a property suitable for one person, a couple, or a large family.
Panoramic glazing fills the rooms with natural light and expands the visual perception of the interior. Open balconies allow residents to enjoy fresh air and city panoramas, adding extra value to apartments with view characteristics.
The internal organisation of the apartments is focused on practical use of space and the comfort of future owners. Spacious bedrooms and living rooms, functional kitchens, and bathrooms make it possible to adapt the interior to individual needs and everyday habits. All main utilities are already connected, including electricity, water supply, and sewage. Entrance doors have reliable protective characteristics, while metal-plastic windows and balcony structures offer high levels of heat and sound insulation, helping to maintain a comfortable indoor microclimate.
Housing can be purchased with cash payment, and additional financial options are also available. A mortgage from TBC Bank can be arranged. These terms allow buyers to choose a suitable purchase method according to their individual financial capacity. For detailed information about the conditions for purchasing an apartment, buyers are advised to contact the sales department.
The residential complex at 94 Saint Ketevan Dedopali Avenue combines an expressive exterior, functional apartment organisation, and a technological approach to construction. Large areas, panoramic glazing, engineering equipment, and flexible purchase terms make the property an attractive option for those considering high-quality housing in Tbilisi.
About the developer
TBN Group has been active in the construction of residential complexes in Georgia since 2012. Over the years, the company has established itself as a reliable and high-class developer, consistently raising construction standards in its projects.
In 2018, the company entered a new stage of development by founding its subsidiary, TBN Development, an organisation focused on residential construction in suburban areas. This strategic decision gave the company access to new territories and allowed it to offer high-quality complexes in scenic, quiet locations away from the noise of the metropolis and intense traffic flow.
TBN Group projects are distinguished by a high level of execution and attention to detail at every stage of implementation. Each building under this brand combines proven construction technologies, an expressive architectural language, and rational layout solutions. The company places particular emphasis on environmental responsibility and energy efficiency, as these parameters directly affect apartment owners’ operating costs and reduce their long-term financial burden.
TBN Group’s approach to design is based on a balance between the visual expressiveness of façades and the practicality of internal space organisation. The company consistently expands the geography of its projects while maintaining a unified quality standard, whether in central districts of Tbilisi or in new suburban directions developed by its subsidiary. This strategy allows TBN Group to remain a recognisable name among developers in the region, focused on the long-term value of every residential complex it delivers.
Maybe you are interested in other projects




Which apartments are available for sale in Tsminda Ketevan Dedoflis Avenue, 94 in Tbilisi?
For sale are 2-room, 3-room, 4-room.