


Simponia

Simponia on the map of Batumi
Construction progress Simponia
We take photos of complex from same spots, to show real status and dynamics of development.
The latest update — აგვისტო 2026


Installment in Simponia
Mortgage in Simponia
Project characteristics
| 🟧 Number of floors | 16 |
| 🟧 Construction technology | monolithic-frame |
| 🟧 Elevator | yes |
| 🟧 Infrastructure | recreational area, swimming pool, restaurant |
| 🟧 Cadastral number | 05.34.25.745 |
| 🟧 Parking | underground parking |
| 🟧 Apartment renovation | white frame, green frame, turn key |
| 🟧 Apartments area | 30.7–75.9 m2 |
| 🟧 Number of apartments | 222 |
Information about the project
The Simponia residential complex is a stylish new development of a contemporary type, located just a ten-minute walk from the Batumi Botanical Garden.
Advantages
- a location with stable demand and well-developed surroundings;
- the waterfront and beach within walking distance;
- kindergartens and educational institutions nearby;
- facades with expressive geometry and stylish design;
- increased glazing area and a high level of natural light;
- beautifully designed entrance areas;
- wear-resistant materials with proven performance characteristics;
- up-to-date engineering and technical equipment;
- panoramic sea views;
- a landscaped green courtyard with recreation areas;
- a gated territory with controlled access;
- 24/7 video surveillance and security;
- a rooftop swimming pool and lounge bar;
- increased ceiling height;
- low-noise elevators with smooth operation;
- connection to central utility networks;
- a choice of layouts of different sizes and purposes;
- barrier-free routes for visitors with reduced mobility;
- apartments suitable for permanent residence and subsequent rental;
- competitive prices at the initial sales stage;
- several payment and purchase options;
- a developer with a proven business reputation.
Location
Simponia is located at 10z Bagis Street in Makhinjauri. The Black Sea coastline is approximately 340 meters away, so the walk to the beach takes only a few minutes. The coastal area can be used for morning and evening walks, short breaks by the water, or longer stays on the shore during the day.
Makhinjauri is part of the resort area of the coastline, with moderate development density and abundant greenery. The local terrain and existing landscaping were taken into account when positioning the complex. The building has been integrated into the established natural surroundings without excessive densification of the immediate area, while greenery continues to play a noticeable role in the appearance of this part of the district.
Heavy vehicle traffic passes away from the complex, so the level of road noise is lower here than directly alongside major highways. A railway line runs nearby, but numerous trees and landscaped areas help soften the acoustic background, making the sound of passing trains less noticeable for residents.
The sea remains one of the main elements of the immediate surroundings. In addition to the beach, there are open coastal areas and green zones nearby, making it possible to choose walking routes of different lengths without travelling to other districts.
Local infrastructure
Within a radius of approximately two kilometers from the Simponia residential complex in Batumi, there are shops, household service businesses, and social facilities. These establishments are distributed throughout the surrounding neighborhoods and cover the main categories of everyday infrastructure.
The Mtsvane Kontskhi, Magnolia, and Makhinjauri beaches are within walking distance. These sections of the coastline are suitable for walks by the sea, relaxing near the water, and spending free time throughout the day. Proximity to the beaches can also be considered a factor of interest for the subsequent rental of the property.
Educational institutions can be reached on foot in approximately ten minutes. These include Batumi Navigation Teaching University and a general education school. The short distance is suitable for regular walking routes for students and families with children.
The local medical infrastructure includes pharmacies and private clinics. Fresh, Magniti, Nazilbe, and Luka supermarkets operate nearby for groceries and household purchases. Their product ranges cover the main categories required for regular shopping.
Dining establishments include Megrul Lazuri, Cafe Veranda, and Chefe. They are suitable for everyday visits, meetings, and meals throughout the day. Dynamite Fitness is available for workouts and offers various physical activity programs.
Another leisure option is the Bereg Makhinjauri campsite, which is intended for outdoor stays. A VTB Bank Georgia branch is located nearby and provides basic banking services. Hotels and beauty salons are also represented in the area.
Larger retail and entertainment facilities are located in Batumi, which can be reached by car in just 10–15 minutes.
Transport connections
Tamar Mepe Avenue runs 175 meters from the new development. It is one of the major roads in the area, connecting Makhinjauri with Batumi. Traffic along the avenue is organized without a complicated sequence of interchanges, so the route toward the city follows a relatively direct line.
The nearest public transport stop is located 110 meters away. Bus routes No. 8 and No. 10, as well as minibus No. 31, pass through it. Another stop is located 450 meters away, where the following services run along Tamar Mepe Avenue with a minimum interval of 6 minutes:
- buses No. 6, No. 8, No. 25, Batumi–Jikhangjuri, and Batumi–Kobuleti;
- minibuses No. 40, No. 40ა, No. 123, No. 200, No. 340, and No. 440, as well as services toward Ozurgeti, Poti, and Zugdidi.
The availability of several routes provides a choice of different directions without being limited exclusively to trips to central Batumi.
Makhinjauri railway station is approximately one kilometer away. This distance can be covered on foot. The railway is used for longer-distance travel and complements bus and private car transport options.
The complex is located approximately three kilometers from the Batumi Central transport hub and Batumi-Passenger railway station. This location brings together intercity bus and rail services, with routes departing beyond the immediate coastal area of the region.
General project characteristics
The Simponia residential complex is a multi-storey building with clear geometry and a consistent facade composition. Its appearance is dominated by strict proportions and clean lines, while decorative elements are subordinated to the overall structure of the development.
The building is based on a monolithic frame structural system. The technology used is designed to withstand external impacts and provide long-term operation while maintaining the main characteristics of the load-bearing structure.
Simponia has 16 floors. The building is designed as a single vertical volume, with balconies featuring wavy lower edges arranged consistently along its full height. The outlines of neighboring levels are offset relative to one another, so the lines do not form a conventional even grid and instead appear as several curved layers placed one above another. Narrow vertical fins in a warm wood tone run between the rows of balconies. They divide the facade into individual sections and project noticeably forward from the main plane. From certain angles, the fins partially block side views between adjacent balconies.
Dense planting runs along the wavy edges. Plants cascade downward and in some places cover the lower surfaces of the balcony structures. Landscaping continues across almost the full height of the building, forming long green bands on most floors. Due to the density of the planting, a significant part of the facade is perceived through a green outline.
The upper level is designed differently. Instead of wood-toned fins, light-colored vertical ribs are used here. They curve inward and form a rounded top to the building. Glazing is positioned between them. The upper section is narrower than the main body of the building and is visually separated from the balcony levels below. The ground floor opens onto large glazed storefronts. Vertical fins are installed in front of them, repeating the motif used on the upper sections of the facade. A curved canopy with a wavy edge projects above the entrance area. Its outline echoes the lines of the balconies, while its surface is smooth and supported by slender columns.
Night lighting is planned for the facades. Warm light runs along the lower edges of the balcony levels and emphasizes the wavy lines throughout the full height of the building. The engineering equipment is designed for stable operation under daily loads. The building will be equipped with imported elevators featuring smooth movement and precise floor-level stopping.
The fire safety system includes sensors, warning equipment, and automatic response mechanisms that comply with international requirements. Entrance areas are adapted for visitors with reduced mobility. Ramps are planned along the routes, while the main common-use areas are organized to support barrier-free movement.
Wear-resistant materials designed for regular use are applied in the finishing of lobbies, corridors, and other common areas. Surfaces are intended for intensive operation and longer preservation of their original appearance. The interiors of the common areas follow a unified design style without sharp visual differences between individual zones.
Landscaping of the inner territory
The area surrounding the building is designed for everyday use and different levels of pedestrian activity. The main flows are distributed so that active routes intersect less frequently with quieter recreation areas. Pedestrian paths connect the entrances, access points, and individual sections of the courtyard. Children’s playgrounds with safe surfacing are provided, while quieter areas are designated for adults who want to sit away from the busiest walkways.
Landscaping is not limited to ground level: plants are also placed on balconies throughout almost the entire height of the building. Dense rows of greenery run along the edges of the balcony levels and in some places hang below the floor slabs. This pattern continues from the lower floors to the upper part of the building. At ground level, the planting becomes larger in scale: coniferous trees grow near the entrance and along the access road, with some reaching the height of several floors and partially obscuring the facade when viewed from the street.
Lighting fixtures are installed along pedestrian paths, near entrances, and in areas with the highest levels of activity. The main routes remain clearly visible after dark. The light sources are designed for long-term operation, while their placement provides even illumination without abrupt transitions between brightly lit and darker areas.
The access road has a hard surface. A curb separates the carriageway from the pedestrian edge and the adjacent lawn. Stone steps with handrails, built into the slope, lead to the entrance. There is a noticeable difference in elevation between the road level and the entrance area, making the main volume of the building appear raised in relation to the driveway.
The ground floor is occupied by commercial premises with large glazed surfaces. The reception area and storage rooms for residents’ belongings are also located on the first level.
A terrace with a swimming pool, lounge bar, and restaurant is located on the roof. Sun loungers, umbrellas, and tables are arranged along the perimeter. Planters with greenery and low shrubs are placed around the terrace. They run along the outer edge of the area and separate the recreation zones from the roof boundary.
The terrace offers an impressive sea view. In the evening, it is illuminated by spotlights positioned along the walkways between individual areas.
A spacious two-level underground parking facility is being built for residents’ vehicles.
The security system includes an extensive video surveillance network. Cameras are installed around the perimeter of the complex, near the entrance areas, and in other locations requiring constant monitoring. Recording operates 24/7, so movement throughout the territory is documented without interruption. If an unusual situation occurs, staff can establish the circumstances and respond more quickly. The video archive is used by the management services to review individual incidents and help prevent potential problems.
Apartments for sale
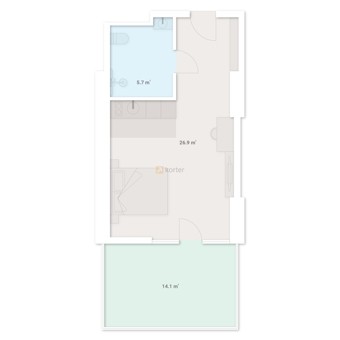
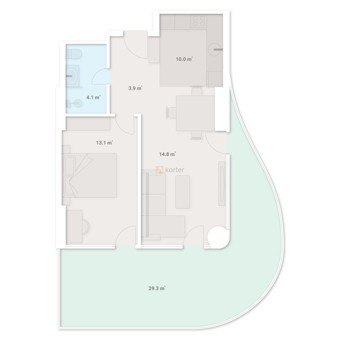
The Simponia residential complex includes 222 apartments ranging in size from 30 to 76 m². Studios and one-bedroom apartments are available for sale. The range of sizes is intended for different purchase purposes, including permanent residence and subsequent rental.
Studios remain in steady demand among investors. Their compact size affects the purchase price and simplifies subsequent rental, which is why this type of property is considered one of the options for investment purchases.
Ceiling height reaches 3 meters. The increased vertical dimension changes the proportions of the interior and provides more flexibility in arranging furniture, lighting, and storage systems. With this ceiling height, several levels of lighting can be used and functional areas within the apartment can be organized in different ways.
Panoramic glazing increases the amount of natural light entering the apartment during the day. Wide window openings provide broader views and visually reduce the distinction between the interior and the outdoor surroundings. During daylight hours, the increased amount of natural light reduces the need for constant use of artificial lighting.
Open balconies adjoin the apartments. They can accommodate outdoor furniture, a small workspace, or a separate area for storage. Balcony sizes range from 3.7 to almost 30 m².
Apartments are available in one of three levels of completion: white frame, green frame, and turnkey finishing. Each option differs in the scope of work completed before the property is handed over to the owner.
White frame refers to an intermediate stage between completion of the main construction work and final finishing. At this stage, the apartment has undergone basic preparation and the main engineering systems are provided. Decorative surface finishes, installation of the necessary equipment, and further interior fitting are completed at the next stage.
Green frame means a higher level of readiness. The walls are plastered and leveled, a screed is applied to the floors, and the ceiling surfaces are prepared for further finishing. Electricity, water supply, sewage, and heating systems are distributed throughout the apartment.
The main rough construction work is already completed under this option. The owner only needs to carry out the final finishing: paint or wallpaper the walls, install laminate, parquet, or tiles, and finish the ceilings. Plumbing fixtures, interior doors, and lighting are then installed. Materials, colors, and interior style are selected independently by the buyer.
The turnkey option includes completed final finishing. The package includes floor and wall coverings, finished ceilings, interior doors, plumbing fixtures, and lighting. The apartment is also equipped with the main furniture required for basic use of the rooms. After the property is handed over, no additional set of finishing works is required.
The property can be purchased with full one-time payment. A mortgage from TBC Bank is available for interested buyers. Another payment option is an internal installment plan, under which the property price is paid in parts according to an established schedule. Additional information can be obtained from the developer’s representatives at the sales office.
Developer
The project is being developed by two companies — Cape 23, founded in 2023, and Ande Group, a developer with many years of experience in implementing large-scale projects in Georgia.
Ande Group’s portfolio includes new developments with investment potential and supporting infrastructure. Engineering parameters, architectural design, organization of internal areas, and layout characteristics are taken into account during project development.
Ande Group manages projects from the initial concept and design stage through completion of construction and turnkey delivery. At individual stages, structural parameters, the external appearance of the buildings, circulation within the development, and the relationship between separate project elements are considered.
Tasks are distributed among specialized professionals, while completed work is inspected as the main stages are finished. Several disciplines are involved simultaneously in the implementation of large projects, requiring consistent coordination between them.
Investors, designers, engineering organizations, and contractors participate in the projects. Ande Group coordinates their interaction throughout the entire implementation period. The company states that its working principles include process transparency, professional management, and consistent development of project and technical decisions.
The company links the stability of its business reputation to consistency in applying these principles and aims to maintain its chosen working system as market conditions change. Ande Group’s projects are intended for long-term operation rather than being tied exclusively to short-term architectural trends.
One of the developer’s areas of activity is the development of its own design and construction standards. The company is expanding the architectural and engineering methods it uses and states its intention to contribute to the development of industry benchmarks. Project preparation takes into account calculation accuracy, organization of working processes, and the long-term perspective of implementation.
Maybe you are interested in other projects


This project is also called Simponia Green Cape.
Which apartments are available for sale in Simponia in Batumi?
For sale are studios, 2-room.