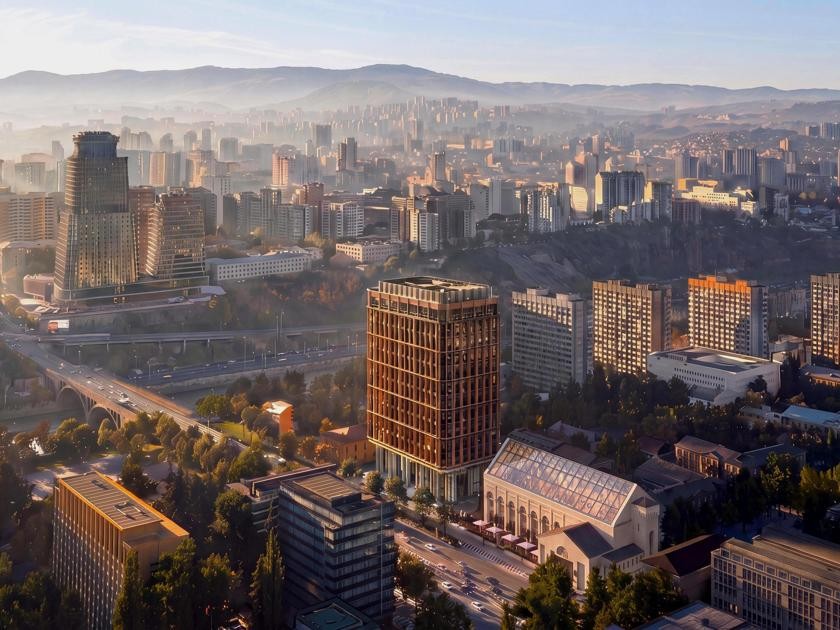
David Nishnianidze st. 33-33a
David Nishnianidze st. 33-33a on the map of Tbilisi
Object documents
Project characteristics
| 🟧 Number of buildings | 1 |
| 🟧 Number of floors | 6 |
| 🟧 Construction technology | monolithic-frame |
| 🟧 Elevator | yes |
| 🟧 Cadastral number | 01.12.02.007.077 |
| 🟧 Parking | underground parking |
| 🟧 Apartment renovation | white frame |
Information about the project
The residential complex at 33–33a David Nishnianidze Street combines a contemporary architectural concept, thoughtful organization of interior space, and a practical approach to everyday use. The project is designed for comfortable daily living, bringing together functional apartment layouts, an expressive exterior, and well-balanced technical characteristics.
Advantages
- apartments suitable for permanent residence;
- convenient location close to key facilities;
- metro station within walking distance;
- convenient network of major roads;
- stylish architecture;
- energy-efficient construction technologies;
- multi-level lighting system;
- quiet elevators manufactured abroad;
- durable and reliable structural solutions;
- underground parking for residents’ vehicles;
- ceiling heights of approximately three meters;
- large-format window systems;
- attractive entrance lobby design;
- landscaped grounds;
- 24/7 security and monitoring system;
- landscaped green areas for relaxation;
- connection to all central utility networks;
- wide selection of layouts and apartment sizes;
- various purchase options.
Location
The residential complex at 33–33a David Nishnianidze Street in Tbilisi is located in the Nadzaladevi district, an area characterized mainly by low- and mid-rise residential development. This part of the capital has a calm atmosphere, moderate traffic levels, and no constant road noise typical of major central thoroughfares. As a result, the location is well suited to those who value a more relaxed pace of life and a comfortable residential environment.
The local infrastructure is well established and includes a wide range of everyday facilities. There are no major industrial enterprises near the complex, while the main transit roads are located at a sufficient distance. This helps reduce noise levels and vibration and contributes to a more favorable acoustic environment.
Another advantage is the presence of public gardens and parks. Trees, lawns, and walking areas make the neighborhood more attractive, soften the urban landscape, and help maintain a pleasant microclimate. Pedestrian routes pass through green areas, making daily walks more enjoyable and expanding opportunities for outdoor recreation.
Overall, the location of the new development successfully combines a peaceful atmosphere, well-developed surroundings, and convenient road connections.
Transport connections
Nadzaladevi has a well-organized road network that helps optimize daily travel and reduce journey times. This is equally convenient for regular commuting and trips outside Tbilisi, as the main directions are connected by direct roads. The well-planned transport infrastructure increases the appeal of the neighborhood not only for permanent residence but also for long-term real estate investment.
One of the key transport facilities is Akhmeteli Theatre Metro Station, located approximately a 20-minute walk away. The metro provides quick access to the city center, administrative institutions, and business districts. By private car, the journey to central Tbilisi usually takes around 20–25 minutes, although travel time depends on traffic conditions.
Public transport stops are located within 360 meters and are served by buses No. 317, 375, and 386, as well as minibuses No. 421 and 510. The average service interval is approximately nine minutes, keeping waiting times relatively short and making daily journeys easy to plan. The developed route network provides convenient connections to different parts of the capital without the need for numerous transfers.
The transport system is complemented by Gldani Bus Station, located less than two kilometers from the complex. Both city and intercity services operate from here, significantly expanding travel options. Approximately seven kilometers away is the Didube transport hub, which combines railway connections with intercity bus services.
Residents who regularly travel by air benefit from convenient road access to Tbilisi International Airport. The drive usually takes around 45 minutes, making it easier to plan business trips, meetings, and personal travel without unnecessary time loss.
Nearby infrastructure
The new development is being built in a well-established neighborhood with a large number of retail, service, and social infrastructure facilities. The location makes it considerably easier to handle everyday needs. Educational institutions, medical facilities, stores of various types, and recreational venues are all within a relatively short distance, allowing residents to complete most daily tasks without spending excessive time traveling.
Educational infrastructure includes schools No. 154, 33, and 175, offering programs for different age groups. A nearby kindergarten provides daytime care and comprehensive development programs for preschool children, making the location particularly convenient for families with young children.
Healthcare facilities in the area include a multidisciplinary hospital, dental clinics, pharmacy chains, and veterinary services. The variety of medical institutions allows residents to obtain necessary care, undergo examinations, purchase medication, or use specialized services without lengthy trips to other parts of the city.
Retail infrastructure includes both chain supermarkets and specialized stores. These are complemented by a food market offering a wide selection of fresh products. For larger shopping trips, major shopping centers are located nearby, including City Mall Gldani, home to a Carrefour hypermarket and the Champion sporting goods store, both offering a broad range of products.
The district also features a variety of dining establishments. Cafés, restaurants, and other gastronomic venues offer different cuisines and price categories, making it easy to find a suitable place for an everyday lunch, family gathering, meeting with friends, or business dinner.
Within a 10–20-minute drive are the Akhmeteli Theatre, Black Sea 2 Sport Complex with a swimming pool, and a cinema, providing additional opportunities for sports, cultural activities, and active leisure regardless of age or lifestyle.
Financial and everyday services are provided by bank branches, the Forsa Express money transfer service, and numerous service businesses. Beauty salons, car washes, car dealerships, service stations, and gas stations also operate in the area, allowing residents to take care of routine household matters and vehicle maintenance without making major detours from their usual routes.
The high concentration of various facilities in Nadzaladevi significantly increases the practical value of local real estate. The balanced combination of educational, medical, commercial, service, and recreational infrastructure supports efficient everyday living while strengthening the location’s investment appeal and maintaining steady demand in the residential property market.
Architecture and technical features of the new development
The residential complex at 33–33a David Nishnianidze Street has been designed with an emphasis on modern engineering solutions, structural durability, and a distinctive architectural concept. Certified materials that comply with current environmental requirements and applicable industry standards are used in construction. This approach ensures a high level of operational reliability, helps preserve the building’s technical characteristics over the long term, and creates a comfortable environment for everyday living.
The architectural composition of the residential complex is based on the contrast between the deep anthracite tone of the main building volume and warm wooden slats that create vertical accents across the façade of the six-story structure. The dark cladding forms a dense, almost monolithic background against which the ochre-toned wooden elements stand out clearly, giving the façade a pronounced sense of vertical movement.
The wooden slats are grouped into narrow clusters separating the balcony sections. This arrangement turns each group of loggias into an individual module framed by warm natural tones. Against the dark wall surfaces, the wooden inserts introduce visual warmth and break up the monochrome anthracite palette. Occasional potted plants on the balconies further reinforce the natural character of the design and add a sense of living irregularity that cannot be achieved through decorative materials alone.
The balconies project as shallow cantilevers with dark metal railings mounted on a slender frame. The upper section of each opening features large glazing without additional mullions, allowing maximum daylight to penetrate deep into the apartments while visually lightening the dark façade. The ground floor is designed as an open podium-style level with wide storefront glazing in dark frames. The tall glazing of the lower level contrasts with the more enclosed structure of the residential floors and gives the building base a transparent, open appearance. A small technical volume on the side of the building is finished in the same anthracite palette without additional decorative elements.
The upper level of the development is completed by a horizontal dark band that unifies the roofline without decorative superstructures. Small green accents can be seen at the top in the form of planted vegetation, which partially softens the transition between the façade and roof during the warmer months. The building becomes particularly expressive in the evening and at night. Warm light from the apartments gives the wooden slats a golden glow, turning them into illuminated vertical lines against the dark anthracite background. When the ground-floor spaces are lit, the glazed lower level forms a continuous band of light along the street, making the building appear more open and less enclosed than during the daytime.
For residents’ convenience, the building is equipped with a passenger elevator manufactured abroad, distinguished by smooth operation and reduced noise levels. Utilities are connected to centralized municipal water and electricity networks, ensuring the stable operation of essential systems. Technical equipment includes a modern fire alarm system, an intercom system, and navigation signage that simplifies orientation and improves user safety. The entrance areas and common spaces are finished using durable materials designed to withstand intensive use and daily wear. The interiors feature a calm color palette that helps maintain a sense of neatness, visual consistency, and contemporary aesthetics. Environmentally safe finishes are used on stair landings, in halls, and throughout other common areas. These materials retain their attractive appearance over long periods of use and require relatively little maintenance.
The architectural concept follows barrier-free accessibility principles. Entrances are equipped with ramps designed according to applicable slope requirements, wider doorways facilitate movement, and internal routes are organized without abrupt changes in level. These solutions make the building more comfortable for parents with strollers, elderly residents, and people with limited mobility. Special storage areas for strollers, bicycles, and seasonal items are also provided, allowing residents to use apartment space more efficiently while keeping common areas orderly.
The project concept is based on a combination of structural strength, technological efficiency, and thoughtful organization of interior spaces. The construction solutions, quality of technical equipment, and high standard of common-area finishes are designed for long-term use without a decline in functionality. Thanks to this approach, the residential complex is attractive not only for personal residence but also as a promising long-term investment capable of maintaining its market appeal over time.
Landscaping of the courtyard
The concept of the new residential complex includes the creation of functional internal infrastructure designed around residents’ everyday needs and the efficient use of every part of the territory. The surrounding grounds are organized to combine landscaped green areas, convenient pedestrian routes, and quiet recreational spaces separated from active city traffic. Walking paths run through landscaped sections, creating a comfortable setting for relaxation, leisurely walks, and time outdoors. The landscaping not only enhances the appearance of the courtyard but also helps create a favorable microclimate and improve overall comfort.
A secure underground parking facility is provided for residents’ vehicles. The entrance and exit layout has been designed to ensure convenient navigation and safe traffic flow, reducing the risk of congestion and making daily use of the parking area easier. Moving vehicles underground frees up the surface level, keeps the courtyard more orderly, and reduces pressure on the surrounding street network.
Landscaping plays an important role in the overall courtyard concept. Trees, decorative shrubs, perennial plants, and flower arrangements are planted around the building and selected to maintain an attractive appearance throughout different seasons. The vegetation provides natural shade during hot weather, makes the surroundings more inviting, and visually softens the architectural lines of the building. Pedestrian alleys follow the most convenient routes, while durable materials are used for paving to ensure a long service life and comfortable movement. In the evening, safety is supported by an outdoor lighting system evenly distributed along the main pathways and functional areas.
Service infrastructure is separated from recreational areas. Waste collection points are located in specially designated technical zones with convenient access for service vehicles. This arrangement prevents service routes from crossing the main pedestrian flows, helps maintain cleanliness, and preserves the neat appearance of the surrounding territory.
The entire courtyard is organized according to a clear functional zoning principle, with each element assigned a specific purpose. This approach improves everyday usability, makes more efficient use of the territory, and helps maintain a high standard of landscaping. The balanced combination of greenery, engineering solutions, and carefully planned infrastructure enhances the practical appeal of the development while increasing its investment value and long-term demand on the real estate market.
Apartments for sale
The residential complex at 33–33a David Nishnianidze Street offers apartments designed with an emphasis on functionality, efficient distribution of space, and everyday convenience. The layouts make maximum use of the available interior area, combining practical solutions with a contemporary approach to interior organization. Clear zoning makes it possible to choose an option suitable for different lifestyles without sacrificing comfort or usable space.
One- and two-room apartments are available for sale, making them suitable for individuals, young couples, families with one child, or buyers considering the property as an investment asset with strong rental potential. The apartments feature spacious bathrooms and bright living rooms combined with full-size kitchen and dining areas. This arrangement creates a more open feeling, improves the perception of space, and provides comfortable conditions for everyday life. Ceiling heights of up to three meters enhance the sense of openness, allow more daylight into the interior, and give the rooms additional visual character. This feature distinguishes the project from many standard new developments.
The properties are delivered with basic preparation that allows buyers to proceed to final finishing according to an individual design without unnecessary additional costs. By the time of handover, the main engineering utilities have already been installed, reducing the time required for subsequent work. Interior partitions are constructed in full accordance with the approved layouts, creating a logical room structure. The floor base is finished with a high-quality screed suitable for any modern flooring material, including parquet, laminate, quartz vinyl, and ceramic tiles. Walls are leveled and prepared for decorative finishes, significantly simplifying the subsequent renovation process.
This handover format gives owners considerable freedom in creating their own interiors. Instead of receiving a fully finished apartment, buyers get a technically prepared space in which it is much easier to implement individual design solutions, select suitable materials, and independently define the stylistic concept of their future home. This is especially appealing to buyers who want an interior that fully reflects their personal preferences. The standard specification includes a reliable entrance door and metal-plastic window systems with energy-efficient glazing. Modern glazing helps maintain a comfortable indoor temperature, reduces heat loss, and effectively lowers street noise, positively contributing to the overall performance of the apartments.
Apartments can be purchased either through full payment or with the use of mortgage programs. Several financing options allow buyers to choose the most convenient payment format according to their individual circumstances. Sales department specialists provide support throughout the transaction, offer detailed consultations on purchase terms, and help buyers select the most suitable arrangement. The residential complex at 33–33a David Nishnianidze Street combines well-designed layouts, high-quality engineering preparation, and a solid level of basic specification. Efficient use of space, modern technical solutions, and the high level of apartment readiness make the project an attractive choice both for personal residence and for preserving long-term investment value.