


414th Anapa Division St, 30
Layouts and prices for building on 414th Anapa Division St, 30


414th Anapa Division St, 30 on the map of Tbilisi
Object documents
Installment in 414th Anapa Division St, 30
The developer has informed that it is possible to purchase housing in this residential complex in installments. Details about the initial payment, payment period, and other specifics can be obtained directly from the developer.
Mortgage in 414th Anapa Division St, 30
Project characteristics
| 🟧 Number of buildings | 1 |
| 🟧 Number of floors | 15 |
| 🟧 Construction technology | monolithic-frame |
| 🟧 Elevator | yes |
| 🟧 Cadastral number | 01.12.02.020.007 |
| 🟧 Parking | 2 level underground parking (66 parking spaces) |
| 🟧 Apartment renovation | green frame |
| 🟧 Apartments area | 41–125 m2 |
| 🟧 Number of apartments | 140 |
Information about the project
The residential complex at 30 414th Anapa Division Street is a new development offering apartments in a variety of layouts and sizes.
Advantages
- convenient location in a promising and rapidly developing district;
- educational institutions nearby;
- metro stations within easy reach;
- well-developed road network;
- contemporary architectural concept;
- stylish and distinctive appearance;
- energy-efficient construction technologies;
- comprehensive security system;
- landscaped grounds;
- underground parking for 66 vehicles;
- dedicated storage rooms for baby strollers;
- barrier-free and accessible environment;
- multi-level outdoor lighting system;
- ergonomic apartment layouts;
- higher-than-standard ceilings;
- panoramic glazing;
- quiet, foreign-made passenger elevators;
- connection to centralized utility networks;
- convenient property purchase options;
- an experienced and ambitious developer.
About the location
The residential complex at 30 414th Anapa Division Street in Tbilisi is situated in the rapidly developing Nadzaladevi district. The area benefits from a convenient transport location, allowing residents to reach business districts, educational institutions, shopping facilities, and other key destinations in the capital with minimal travel time. An extensive road network makes it possible to choose the most convenient routes for daily commutes, business meetings, and leisure activities.
The Mtkvari River flows approximately two kilometres away, offering opportunities for walking, jogging, and spending time outdoors. The Tbilisi Reservoir is located just one kilometre from the development and can be reached in around fifteen minutes on foot. This natural area is popular with people who enjoy outdoor activities, walking, and sports, providing additional leisure opportunities throughout the year.
Easy access to different parts of the capital is complemented by the proximity of recreational and sports areas. This allows residents to alternate effortlessly between the fast pace of city life and relaxation in nature, choosing the most suitable way to spend their free time.
Nearby amenities
Nadzaladevi offers a well-developed infrastructure that allows residents to handle most everyday needs without spending significant time travelling. Chain supermarkets, grocery stores, pharmacies, and bank branches are located within a 5–15-minute walk. Petrol stations, vehicle service centres, bakeries, coffee shops, restaurants, and popular fast-food outlets also operate nearby.
For shopping and family leisure, City Mall Gldani, Las Vegas Shopping Centre, and Mary Shopping Centre are located within easy reach. These destinations feature shops in various categories, cinemas, restaurants, cafés, and entertainment venues.
An emergency medical care department is situated approximately one kilometre away. Within a three-kilometre radius, residents can find the Central Children’s Hospital, a modern dental clinic, and several multidisciplinary medical centres. This makes it possible to consult specialists, undergo diagnostic procedures, or receive the necessary medical treatment quickly and conveniently.
Schools No. 16, No. 33, No. 48, No. 138, No. 143, No. 154, and No. 160 are located within a three-kilometre radius, while kindergartens No. 89 and No. 167 serve younger children. The Police Academy and East European University further enhance the area’s educational infrastructure. This environment is particularly attractive to families with children and students who want to minimize their daily travel time.
The surrounding area also includes fitness centres, sports grounds, specialist shops, and a wide range of service providers. This extensive infrastructure makes it easy to organize everyday life efficiently, combining work, education, shopping, leisure, and household tasks within the same district.
Transport connections
A public transport stop is located just 110 metres away. Bus routes No. 308, No. 313, No. 323, No. 370, No. 381, and No. 386 operate regularly, while minibus routes No. 431, No. 474, No. 512, No. 517, No. 531, and No. 532 provide reliable transport connections throughout the day.
Guramishvili Metro Station is located slightly more than 1.5 kilometres away, providing quick access to one of the main lines of the Tbilisi Metro. Sarajishvili Metro Station is another convenient option and can be reached in approximately twenty minutes at a relaxed walking pace. With two metro stations nearby, residents have greater flexibility when choosing the most convenient route and can travel easily without relying on a private vehicle.
Gldani Bus Station is located three kilometres away and serves numerous city and intercity routes. Slightly farther away, approximately six kilometres from the development, is the major Didube transport hub, which combines a bus terminal and a railway station. These connections significantly expand travel opportunities across Georgia, allowing residents to reach different towns and regional centres quickly and with fewer transfers.
The journey by car to Shota Rustaveli Tbilisi International Airport usually takes no more than 45 minutes. Convenient access to major roads makes it easier to plan business trips, holidays, and airport-related meetings while significantly reducing travel time.
Project features
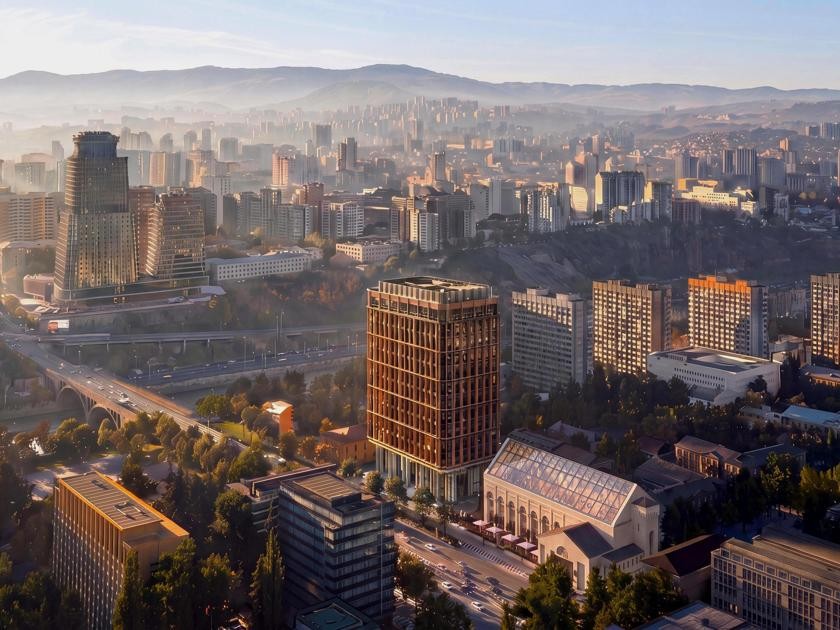
The architectural composition of the residential complex at 30 414th Anapa Division Street is based on the contrast between dark anthracite glazing and a warm terracotta accent concentrated along the corner edge of the fifteen-storey building. This vertical terracotta strip extends across the side façade from the ground floor to the roof, acting as a compositional axis that prevents the silhouette from appearing monotonous and gives the corner section its own architectural presence.
The main façade is arranged as a dense grid of dark glazed piers and balcony sections, repeated from floor to floor with carefully measured regularity. This rhythm gives the façade an almost technical graphic quality. The building is perceived as an orderly vertical structure in which decoration is kept to a minimum, while visual expression is achieved through proportions and the clarity of the modular design. The balconies project as shallow cantilevers with dark metal railings that visually merge with the overall dark tone of the façade. This prevents the wall surface from being fragmented into unrelated elements, allowing the residential complex to be perceived as a unified volume rather than a collection of individual units.
The lower floors facing the street have a more open structure. The podium area, finished in light-coloured cladding and featuring glazed commercial premises, visually separates the private residential section from the public ground-floor level. The balconies on the upper floors offer panoramic night-time views of the city. This perspective enhances the architectural value of the development’s location and turns the upper levels into distinctive viewing points overlooking the capital’s urban landscape.
In the evening, the residential complex reveals itself through a multilayered lighting composition. Warm light from the apartments and balconies fills the dark façade with golden reflections, contrasting with the anthracite surface of the glazing. The terracotta corner section becomes especially prominent at night. Its warm tone stands out against the cooler main façade immersed in darkness, creating a distinctive two-layered illuminated image of the building.
The monolithic reinforced-concrete frame construction technology provides the building with high structural strength, resistance to operational loads, and long-term durability. The entrance areas are designed with practicality and everyday use in mind. Insulated entrance doors with glazed inserts and a modern intercom system provide controlled access to the building. The architectural design of the entrance zones ensures unobstructed movement for people with reduced mobility, parents with baby strollers, and elderly residents. The common areas are finished with materials selected for intensive use and a long service life. The walls are covered with decorative plaster resistant to mechanical damage, while the floors are finished in durable porcelain stoneware known for its high wear resistance and ease of maintenance. A calm colour palette visually unifies the interior spaces, giving the entrance halls, landings, and corridors a neat, understated, and respectable appearance.
The building’s engineering systems are connected to centralized utilities, helping ensure the uninterrupted operation of electricity, water supply, and other infrastructure networks. All technical systems comply with current construction regulations, safety requirements, and energy-efficiency standards. A modern lift with smooth operation connects the floors and is designed for regular use and substantial loads. Its technical characteristics make everyday movement more convenient for families with young children, elderly residents, and people with limited mobility.
The new development is distinguished by expressive architecture, in which strict geometric forms are combined with high-quality finishing materials, large glazed surfaces, and carefully arranged lighting accents. The residential complex creates the impression of a substantial, technologically advanced, and meticulously executed project, where architectural aesthetics are complemented by reliable structural solutions and a high standard of engineering.
Landscaping and courtyard development
According to the project, a two-level underground car park is being constructed. This allows the surrounding grounds to remain largely free from vehicles and to be used primarily for landscaped and communal areas. Parking vehicles in an enclosed space protects them from adverse weather conditions and reduces the risk of external damage, which is particularly valuable in densely developed urban areas.
The underground car park has been designed in accordance with current requirements for ventilation, fire protection, and traffic management. Wide internal driveways make manoeuvring easier, parking spaces are clearly marked, and technical rooms are efficiently integrated into the overall layout. A rational entrance and exit arrangement helps reduce the intersection of traffic flows and makes the car park more convenient for everyday use.
The courtyard will be landscaped using a variety of landscape-design elements. Lawns, ornamental shrubs, deciduous trees, and flower arrangements will give the grounds a well-maintained appearance and make the surrounding area attractive throughout the year. Pedestrian paths with high-quality paving will run between the landscaped areas, connecting the entrances with the main functional zones. In the evening, these routes will be illuminated by modern outdoor lighting, improving safety and enhancing the visual appeal of the courtyard. Dedicated recreational areas with benches, canopies, and small architectural features will be provided for quiet outdoor leisure. The landscape composition has been carefully planned so that all elements of the grounds are perceived as part of a unified system. The combination of greenery, neatly paved paths, and well-organized lighting creates a coherent, attractive, and well-maintained residential environment.
A video surveillance system will operate around the entire perimeter. Cameras will be installed near the entrance areas, at the entrances to the underground car park, along the main pedestrian routes, and around the outer boundary of the courtyard. Continuous monitoring helps maintain order, record events promptly, and improve the overall level of security. Commercial premises for a variety of uses are planned on the ground floors. These spaces may accommodate shops, offices, coffee shops, cafés, pharmacies, service businesses, and beauty salons, allowing residents to meet many of their everyday needs close to home.
As a result, the grounds of the residential complex form a carefully landscaped and functionally organized environment in which engineering solutions, landscape design, and the rational distribution of facilities complement one another. This integrated approach makes the courtyard safe, attractive, and convenient for daily use while preserving its practicality and well-maintained appearance over the long term.
Apartment sales
The residential complex at 30 414th Anapa Division Street offers two-, three-, and four-room apartments designed for different lifestyles and household sizes. The range includes several interior layout options, allowing buyers to select a property that reflects their personal preferences and everyday needs. Each apartment has a clear and logical structure, with functional areas arranged efficiently to simplify the placement of furniture, household appliances, and interior elements while making the best possible use of every square metre.
Panoramic glazing covers a significant part of the façade, providing the rooms with abundant natural light throughout the day. Wide window openings enhance the sense of space, give the interiors a lighter and more open appearance, and offer pleasant views of the surrounding urban landscape. The proportions of the rooms and ceiling heights have been carefully calculated to create a balanced sense of interior volume and make it easier to arrange kitchen units, lounge areas, storage systems, and home workspaces.
The apartments are delivered in green-frame condition, a pre-finishing stage at which the main construction work has already been completed. The walls are fully plastered and levelled, a cement floor screed has been installed, the ceilings are prepared, and the windows and entrance door are fitted. Utility systems, including electricity, water supply, sewerage, and heating, are distributed throughout the apartment, allowing owners to proceed directly to the final stage of interior finishing without carrying out labour-intensive preparatory work.
This delivery condition significantly reduces renovation times and removes the need for owners to complete the most complex structural and preliminary works. After receiving the keys, buyers only need to select the finishing materials, install their preferred flooring, complete the decorative wall finishes, and fit internal doors, sanitary equipment, ceiling systems, lighting fixtures, and furniture. At the same time, owners retain complete freedom to choose the design concept, colour palette, and materials, adapting the interior to their individual requirements.
Particular attention is also given to security. Reliable metal entrance doors with reinforced locking systems are installed and designed to provide a high level of protection and long-term performance. The quality of the entrance fittings reflects the overall construction standard of the development and meets demanding durability requirements.
Apartments can be purchased through several payment options, including a mortgage from TBC Bank. However, the primary option remains a purchase using the buyer’s own funds. The sales team provides detailed consultations on the current purchasing terms, prices, available payment arrangements, apartment layouts, and the stages of project implementation. Buyers receive comprehensive information enabling them to assess the advantages of the offer objectively and make a well-informed decision.
At the residential complex at 30 414th Anapa Division Street, an expressive architectural concept is combined with efficient interior layouts and a high standard of construction. Functional floor plans, high-quality apartment preparation, and a convenient location enhance the project’s overall appeal. Developed infrastructure, proximity to natural recreational areas, and carefully planned engineering solutions make the development a suitable choice for buyers considering property as a long-term investment and prioritising practicality, reliability, and the preservation of the asset’s future value.
About the developer
Over a relatively short period, G2 Developmenti has established a strong position among Tbilisi’s recognised property developers. The company’s growth has been supported by the consistent application of construction technologies, careful supervision of production processes, and a high level of operational discipline throughout every stage of project delivery. Through its systematic approach, the company has earned a reputation as a responsible industry participant whose work is based on professional expertise, engineering precision, and established construction principles.
G2 Developmenti’s primary focus is the construction of properties designed for long-term use. Its projects employ proven structural technologies, reliable construction materials, and engineering systems intended to operate consistently over many years. Considerable attention is also given to energy-efficient solutions that help reduce future operating and maintenance costs.
The company’s internal processes follow a clear and structured sequence. Before construction begins, a comprehensive analysis of the selected site is carried out. During the design stage, specialists assess the technical characteristics of the land, structural requirements, and the prospects for the area’s future development. All construction and finishing works are completed in accordance with established industry requirements, ensuring precise execution, correct installation of utility systems, and a consistent level of quality regardless of the project’s scale.
The continued improvement of its technological capabilities remains one of the developer’s key priorities. The company closely evaluates new engineering solutions, reviews their operational characteristics, and introduces them only after confirming compliance with current regulations and safety requirements. Its architectural concepts follow a restrained contemporary style, featuring expressive façade forms, clearly defined geometric volumes, and balanced proportions. The layouts are designed to ensure the efficient use of every square metre and the logical arrangement of all functional areas.
In its work, G2 Developmenti follows the principles of respect for the established architectural environment and the traditions of local development. Its completed residential complexes integrate naturally into the existing urban context, supporting the visual character of their neighbourhoods without disrupting the established architectural composition. Accurate engineering calculations, high-quality materials, and strict compliance with construction standards help maintain structural reliability and stable performance over an extended period.
Today, G2 Developmenti continues to expand the geographical reach of its projects while consistently strengthening its position as a reliable developer in the Georgian property market. Each new development demonstrates the company’s professional capabilities, commitment to maintaining high quality standards, and determination to reinforce the trust of buyers, partners, and the wider industry community.
Maybe you are interested in other projects




Which apartments are available for sale in 414th Anapa Division St, 30 in Tbilisi?
For sale are 2-room, 3-room, 4-room.