


Ioseb Imedashvili st. 25

Layouts and prices for building on Ioseb Imedashvili st. 25
Ioseb Imedashvili st. 25 on the map of Batumi
Mortgage in Ioseb Imedashvili st. 25
Project characteristics
| 🟧 Number of buildings | 1 |
| 🟧 Number of floors | 12 |
| 🟧 Construction technology | monolithic-frame |
| 🟧 Elevator | yes |
| 🟧 Cadastral number | 05.28.10.001 |
| 🟧 Infrastructure | recreational area |
| 🟧 Parking | underground parking, ground level parking |
| 🟧 Gasification | gasified |
Information about the project
The residential complex at 25 Iosif Imedashvili Street is a modern new development designed for buyers who value high construction standards and practicality in everyday property use.
Advantages
- apartments with efficiently designed layouts;
- well-developed infrastructure in the surrounding neighborhoods;
- seaside less than a five-minute walk away;
- panoramic city views;
- enhanced sound insulation;
- large window openings;
- contemporary architecture with a distinctive design;
- multi-level façade lighting;
- high seismic resistance;
- advanced technological equipment;
- landscaped courtyard with greenery;
- round-the-clock access control;
- increased ceiling heights;
- connections to essential utilities;
- gas supply to the building;
- underground and outdoor parking facilities;
- imported low-noise elevators;
- investment potential of the property;
- competitive price per square meter;
- mortgage programs from a partner bank;
- reliable developer with growth potential.
Location
The residential complex at 25 Iosif Imedashvili Street is located in central Batumi. The seaside promenade is 420 meters away and can easily be reached on foot. Proximity to the sea is an important consideration for resort real estate and is taken into account when choosing an apartment for personal use, short-term rentals, or long-term investment.
The surrounding buildings vary in height, with smaller residential properties standing alongside larger multi-story developments. The neighborhood skyline consists of structures of different scales rather than a continuous line of densely arranged high-rise buildings. A major road with regular bus services runs approximately 115 meters from the complex. Routes along this road connect different neighborhoods of Batumi, allowing residents to choose their travel direction according to their destination.
The surrounding area includes natural and tourist attractions characteristic of the resort city. Views of green landscapes and mountain slopes are available from the district, while major tourist destinations can be reached within short journeys. Walking routes through the nearby neighborhoods provide opportunities for exploring Batumi and enjoying recreation outside the complex, including locations overlooking the natural surroundings.
The lower station of the Argo Cable Car is just a five-minute walk away. The cable car ascends to a well-known viewpoint offering elevated panoramic views of the resort city and coastline. Another route leads toward the seaport, where transport, tourism, and port-related facilities are concentrated.
Nearby infrastructure
Essential shopping, banking services, and certain medical facilities are available in the surrounding neighborhoods without traveling to other parts of Batumi. A pharmacy, grocery stores, supermarket, and household goods shops operate within a few minutes' walk of the new development. Bank branches and private healthcare facilities are also located nearby, including the Batumskaya Dental Clinic.
Families with children have access to Schools No. 4 and No. 13. Cafés, coffee shops, restaurants, and a pizzeria are located within a 5–15-minute walk, offering different menus and service formats, from places suitable for brief meetings to establishments designed for longer visits. GoodWill hypermarket and the Batumi Plaza shopping and entertainment center are approximately one kilometer away. These facilities contain shops, grocery departments, and service businesses of various types.
Several additional educational institutions are located within 1.5 kilometers, including Schools No. 1 and No. 7, a maritime college, and Hakuna Matata Kindergarten. The large Batumi Mall shopping center and Republican Hospital can be reached in less than twenty minutes at a leisurely walking pace.
Well-known recreational and cultural attractions are concentrated within a two-kilometer radius of the complex. These include 6 May Park, Batumi Aquarium, the zoo, and the dolphinarium. The park is popular for walking, while the aquarium, zoo, and dolphinarium are among the city's destinations for family recreation and weekend outings.
Ardagani Lake is approximately a thirty-minute walk from the complex. The famous dancing fountains, which have long been one of Batumi's recognizable landmarks, are located here. The area surrounding the lake is a popular walking destination, attracting visitors for evening strolls and relaxation by the water.
Transport connections
The former bus station building can be reached on foot in up to twenty minutes. The nearest public transport stop is just 35 meters from the residential building. Buses No. 7 and No. 11 serve this stop at intervals starting from twelve minutes. Another stop is located 130 meters away on Akaki Tsereteli Street, where regular services include:
- buses No. 1a, 4, 8, 12, 16, 19, and 77, as well as services to Shuakhevi;
- minibuses No. 21, 22, 25a, 26, 26a, 33, 34, 36a, 37, 39, 44, 49, 56, 77, 88, 118, 119, 140, 141, 145, 166, 172, 174, 199, 202, 205, 232, 424, 425, 426, 427, 428, 429, 431, 432, 433, 434, 435, 436, 437, 438, 439, 441, 442, 443, 444, 445, 446, and 449, along with services toward Nigazeuli and Khulo.
For intercity travel, the Metro passenger terminal is located three kilometers away. Another major transport hub, Batumi Central, is five kilometers from the complex. It includes a bus station and railway platform.
Batumi International Airport can be reached in approximately fifteen minutes under normal traffic conditions. Depending on road congestion, the journey may take up to twenty minutes. This travel time is relevant for regular flights, meeting arriving guests, and frequent journeys outside Batumi.
General project overview
The residential complex at 25 Iosif Imedashvili Street in Batumi is a twelve-story building constructed using reliable monolithic frame technology. The façade is based on a dark graphite-black surface with a grid of vertically elongated window openings and dark window frames. The building corners are sharply defined, without rounded edges. Each floor is marked by a horizontal band in a warm wood tone, formed by the edges of projecting balcony slabs. Behind them are deep, dark recessed sections with floor-to-ceiling glazing. The balcony railings are slender, metallic, and dark in color. Narrow light-colored lines run along the edges of the building, while white trim remains visible between the levels.
Against the horizontal divisions, a vertical panel of dark ribs featuring the developer's gold-colored logo stands out prominently. Its surface has a finely ribbed texture, contrasting with the adjacent smooth dark wall, which has no additional decorative pattern. The upper section of the building is completed by a lightweight, open frame in a light shade. It consists of vertical posts and a slender railing running around the roof perimeter. Planters with greenery are arranged on the rooftop, with plants extending above the frame and remaining visible from street level.
The lower floors feature continuous storefront-style glazing with dark frames. The transition to the main body of the building is marked by a thin, light-colored slab projecting beyond the façade plane. The entrance is emphasized by a separate dark rectangular portal containing an illuminated recess. Wall-mounted lights are positioned on both sides, while low planters are arranged along the wall. Architectural lighting is planned for the façades at night. In the evening, recessed spotlights installed in the balcony ceilings illuminate the building, creating a sequence of warm lights across the floors against the dark exterior. When the interior lighting is switched on, the glazed lower levels further emphasize the building's base.
Metal-plastic window profiles with double-chamber insulating glass units are used for the glazing. The window structures are designed to retain heat inside the apartments and reduce the impact of outdoor temperature fluctuations. Enlarged window openings allow substantial amounts of natural light to enter, maintaining good interior illumination throughout the day. The entrance area is adapted to provide unobstructed access for people with reduced mobility. The building's engineering systems include water supply, electricity, and communication networks necessary for its operation. Fire protection is provided by a dedicated equipment system designed to detect potential hazards promptly and respond in emergency situations.
High-speed imported passenger and freight elevators provide transportation between floors. The equipment is designed for intensive daily operation and regular use by different categories of residents and visitors. Durable, wear-resistant materials are used to finish the lobby, allowing it to maintain its original appearance despite heavy daily use. The communal areas follow a consistent design concept, with interiors characterized by clean lines, high-quality textures, and a restrained amount of decorative detailing.
Landscaping and development of the residential grounds
The residential grounds are organized with separate routes for pedestrians and vehicles. Smooth asphalt-paved access roads run through the property, while paved walkways with neatly finished curbs are provided for pedestrian movement. The surfaces are designed to withstand regular use, maintain a tidy appearance, and clearly define the boundaries between the main circulation routes.
Energy-efficient outdoor lights with a minimalist design operate during the evening hours. Lighting fixtures are installed along pathways and in the main functional areas to provide even illumination without excessive brightness. The landscaping also includes flower beds with perennial plants, maintaining the well-kept appearance of the grounds throughout different seasons.
Benches are installed in quiet recreational areas away from the busiest pedestrian routes. Trees, shrubs, and other plants are arranged nearby, separating these spaces from the more frequently used sections of the courtyard. Seating areas are positioned away from vehicle access roads and areas with constant movement, reflecting their intended purpose as places for peaceful relaxation.
The landscaping incorporates ornamental trees, shrubs, and herbaceous plants. Plant selection takes into account the region's climatic conditions, the resilience of individual species, and the proportions of the property. Plantings of different heights are distributed along pedestrian pathways, near flower beds, and around seating areas. The overall design remains restrained, without excessive decorative elements.
A children's playground is provided within the residential grounds, surrounded by greenery. It features a slide, play structures, and climbing equipment designed for active children's recreation. The playground is located near pedestrian pathways and separated from the main vehicle access roads.
An underground parking facility is under construction to accommodate residents' vehicles. Cars will be protected from precipitation and direct sunlight, while the main courtyard will remain less congested with parked vehicles. The additional available space is allocated to pedestrian routes and recreational areas, with vehicle circulation concentrated separately from the main walking paths.
Apartment sales
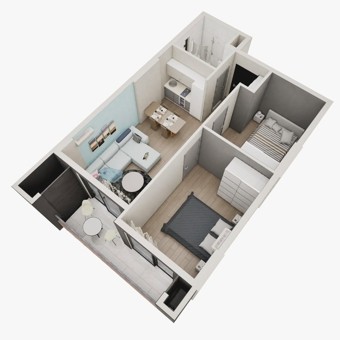
The residential complex at 25 Iosif Imedashvili Street offers apartments of various sizes and configurations. The minimum floor area is 51 m², while larger two-bedroom apartments exceed 89 m². The selection ranges from compact properties suitable for individual owners to more spacious layouts with several functional areas. The arrangement of rooms can be planned according to personal preferences for the future interior and the intended use of the property.
Apartments are delivered with preliminary finishing corresponding to a basic stage of construction readiness. By this stage, the main structural work has been completed, windows and the entrance door have been installed, and load-bearing walls and interior partitions have been constructed. Decorative finishing is not included, and the remaining interior improvements are carried out by the owner after handover, according to the chosen interior design project.
The remaining work includes installing electrical wiring, water supply and sewage pipes, arranging the heating system, and preparing surfaces for final finishing. Subsequent renovation stages involve laying floor coverings, installing plumbing fixtures, electrical outlets, lighting, and other interior elements. Buyers independently determine the technical equipment they require, select finishing materials, and establish the sequence of work for each room.
This preliminary level of completion provides considerable flexibility when developing an interior design project. Before renovation begins, owners can determine the arrangement of individual functional areas, select finishing materials, and establish their own work schedule while monitoring quality at every stage. Ceiling heights reach 3 meters. The increased vertical space makes rooms feel more open and influences the distribution of natural light throughout the interiors during the day.
High-quality materials are used during construction, while the building's structural and engineering specifications are designed for long-term operation. Large window openings allow substantial amounts of daylight to enter the rooms. Open balconies provide additional space for everyday use, while the apartment sizes allow different arrangements of areas for living, relaxation, and other household activities.
Internal installment plans and a mortgage program from TBC Bank are available for property purchases. Bank financing terms allow payments to be distributed according to the selected program. The sales department can provide information about the required down payment, loan application procedures, the main conditions of the mortgage agreement, and the sequence of steps involved in completing a transaction using bank financing.
About the construction company
GN Development has been operating since 2021 and manages projects through the entire construction cycle. This includes preliminary analysis, engineering design, building construction, and the commissioning of completed properties. Design, technical, and construction activities are coordinated centrally. Operations follow an established sequence of stages, project schedules, and quality requirements for work performed on the construction site.
A separate area of the company's activities focuses on technological development and improving internal inspection procedures. Before construction begins, specialists examine the properties of materials, structural components, and engineering system specifications. At subsequent stages, compliance with design documentation and technical requirements is regularly verified. Adjustments to operational processes take market developments and buyer expectations into account, while potential errors, risks, and costs are assessed separately at different stages of project implementation.
Quality requirements apply throughout the entire construction process, from selecting initial materials to installing engineering equipment and completing the final stages of work. Technical specifications established in the project documentation are monitored at each stage. Façade architecture is treated as a separate area of design, while interior spaces are planned with an emphasis on practical use of the available floor area and the property's long-term operation. At the same time, GN Development continues to strengthen its construction capabilities and accumulate practical experience in handling complex projects of varying scale and difficulty.
Maybe you are interested in other projects


Which apartments are available for sale in Ioseb Imedashvili st. 25 in Batumi?
For sale are 3-room.