


Kosmonavtebi Embankment, 47

Kosmonavtebi Embankment, 47 on the map of Tbilisi
Object documents
Mortgage in Kosmonavtebi Embankment, 47
Project characteristics
| 🟧 Number of buildings | 1 |
| 🟧 Number of floors | 30 |
| 🟧 Construction technology | monolithic-frame |
| 🟧 Elevator | yes |
| 🟧 Cadastral number | 01.13.05.004.059 |
| 🟧 Apartment renovation | white frame |
Information about the project
The residential complex at 47 Cosmonauts Embankment in Tbilisi is a multi-apartment development featuring distinctive architecture and functional apartment layouts. The project is located in a well-developed part of the capital, with urban infrastructure, public transport routes, and everyday amenities concentrated nearby.
Advantages
- advantageous location;
- well-developed transport connections;
- high construction standards;
- stylish architecture with a contemporary appearance;
- enhanced sound insulation;
- high-quality construction and finishing materials;
- advanced construction technologies;
- multi-level lighting system;
- efficiently designed apartment layouts;
- European-style residences;
- panoramic glazing and open balconies;
- increased ceiling heights;
- connections to all essential utilities;
- thoughtfully designed entrance areas;
- imported low-noise elevators;
- 24-hour security and safety systems;
- barrier-free accessibility for people with reduced mobility;
- enclosed, landscaped grounds;
- greenery throughout the surrounding residential area;
- covered parking for residents' vehicles;
- mortgage programs offered by a partner bank;
- competitive pricing;
- reliable developer with experience in completed projects.
Location
The residential complex is located at 47 Cosmonauts Embankment in the Didube district. The surrounding area consists predominantly of low-rise and mid-rise buildings. Neighboring properties are considerably smaller in scale than those found in densely developed high-rise neighborhoods, giving this part of the district a quieter atmosphere. The location is suitable for families seeking a more relaxed pace of life and opportunities to spend time away from the capital's busiest neighborhoods.
The Kura River embankment is just a two-minute walk away. The riverside provides opportunities for walking, exercising, and enjoying outdoor recreation at different times of the day. The short distance to the river makes it easy to visit the waterfront regularly without traveling across the city, whether for a brief outing or a longer walk along the riverbank. This setting may appeal to families with children and residents who prefer spending their free time away from the capital's most crowded areas.
A railway line runs approximately one kilometer from the complex. Its proximity does not prevent residential properties in Didube from maintaining steady demand. The district remains attractive due to its position within Tbilisi and the established character of its surrounding development.
Neighborhood infrastructure
Various shops and supermarkets operate in the neighboring blocks. Their product ranges include groceries, household essentials, and other goods for everyday shopping. Retail outlets are distributed throughout the district, allowing residents to make most routine purchases nearby without planning separate trips to more distant parts of Tbilisi.
A post office, gas station, and business center are located nearby. A bakery and stores selling automotive parts and accessories also operate in this part of Didube. Pharmacies are open around the clock, making it possible to purchase necessary medications at any time of day or night. A specialized club caters to hunting and fishing enthusiasts, while Biblus is among the bookstores represented in the area.
The Eliava construction market is located within 1.5 kilometers of the complex. Its retail stalls offer building materials, tools, and related products for renovation, repairs, and interior improvements.
Restaurants, cafés, bars, coffee shops, and pizzerias operate throughout the district. These establishments vary in cuisine and dining format, offering places for everyday meals, social gatherings, or a quick coffee break.
Car owners have access to repair workshops, vehicle service centers, car washes, and automotive markets. These facilities cover various aspects of vehicle maintenance, from routine servicing and car care to purchasing necessary parts and accessories. Sports infrastructure includes fitness clubs and facilities for training and competitions, with Dinamo Arena among the district's major venues.
Beauty salons, the Todua Diagnostic Center, and dental clinics are also located nearby. Local healthcare services include diagnostic examinations and dental treatment, while beauty and personal care businesses expand the range of services available in this part of the city without the need for long journeys.
Transport connections
A public transport stop is located an eight-minute walk from the new development. Buses and minibuses operate along Akaki Tsereteli Avenue at intervals of approximately nine minutes. The routes include buses No. 306, 308, 311, 315, 320, 327, 351, 381, 384, and 386, as well as minibuses No. 431, 504, 532, 536, 541, and 551.
Tsereteli metro station can be reached on foot in twenty minutes. Another station, Gotsiridze, is located within two kilometers of the complex.
The Didube transport hub is less than three kilometers away. This part of the city contains a bus station, an intercity bus terminal, and a railway station. Transport services depart from here for interregional and international destinations, providing several options for longer journeys from a single transport hub.
Shota Rustaveli Tbilisi International Airport can be reached by car in approximately thirty minutes.
Architecture and features of the new complex
The residential complex at 47 Cosmonauts Embankment has thirty floors and is designed as a single rectangular volume with pronounced vertical proportions. The façade is considerably narrower than the building's overall height, giving the tower a particularly slender appearance. The neighboring buildings on both sides are substantially lower, making the high-rise structure clearly visible against its surroundings.
The main façade features a uniform grid of windows set against warm terracotta-colored masonry. This pattern repeats almost unchanged across the entire width and height of the building. The sections of wall between the window openings are narrow and consistent in size, with no prominent horizontal bands separating the floors. The vertical sections are slightly darker than the main masonry, making the window grid more noticeable when viewed from a distance. Vertical strips in a light, almost white shade extend along two opposite edges of the building. They are slightly recessed from the main façade plane and frame the central terracotta section on both sides. Unlike the main façade, these strips do not feature the conventional window grid. Their surfaces appear smoother, without a pronounced pattern of wall sections, and the elements themselves are noticeably narrower than the central part of the façade.
The building is topped with a flat roof without a decorative superstructure. Several small rectangular technical structures are visible along its edges. Another, larger element with a glass or translucent upper section is positioned closer to the center. These features remain compact and do not alter the tower's overall rectangular silhouette. Architectural lighting is planned for the façades at night. The entrance lobby and communal areas feature a minimalist designer aesthetic. The interiors use understated design elements without excessive decoration, while the internal layouts are planned to make efficient use of the available space. The arrangement of key features takes regular movement through the lobbies and corridors into account, maintaining clear passageways between functional areas. Barrier-free access is provided throughout the communal spaces for people with reduced mobility, and lighting is arranged on several levels.
The safety system includes automatic fire suppression equipment designed to respond in emergency situations. Imported low-noise elevators with smooth operation provide access between floors, meeting the practical requirements of a multi-story residential building. Entry is controlled by an intercom system, which allows residents to communicate with visitors and helps prevent unauthorized access to the building. Enhanced sound insulation is also specifically listed among the project's features.
Landscaping and development of the residential grounds
The grounds of the residential complex at 47 Cosmonauts Embankment are designed for various everyday activities, from leisurely walks to more active recreation. The internal layout includes pedestrian paths, vehicle access roads, recreational areas, and parking facilities. Walkways connect the main entrances with different parts of the courtyard, while movement routes are organized to ensure convenient and straightforward access throughout the property.
Security is maintained through round-the-clock monitoring and a video surveillance system. Cameras are installed in key areas, and access to the grounds is restricted for unauthorized visitors. Surveillance operates continuously, covering the surrounding residential grounds, entrance areas, and main pedestrian routes. This security coverage extends to the spaces residents regularly use when entering the building and moving around the courtyard. Pedestrian pathways are suitable for evening walks and physical exercise. Ornamental plants, shrubs, and trees are planted along the routes and distributed across different sections of the grounds. The greenery follows the walkways and visually separates individual areas of the courtyard. Outdoor lighting operates after dark, with fixtures installed near pathways, entrances, and other frequently used areas. Illumination is distributed evenly, without significant dark spots.
Designated outdoor seating areas with benches provide places to relax. Residents can stop briefly during a walk or spend more time enjoying the courtyard. Quiet recreational spaces are positioned away from the main pedestrian routes, reducing the overlap between regular foot traffic and areas intended for more leisurely activities.
Underground parking and an outdoor parking area near the new building are available for vehicles. Car owners can choose between these two parking options depending on their current needs. Parking spaces are located directly within the residential complex, allowing residents to leave their vehicles close to home without constantly searching for available spaces on neighboring streets.
Apartment sales
Apartments in the residential complex at 47 Cosmonauts Embankment are offered in white frame condition. At this stage, the main construction and engineering work has already been completed, but final interior finishing is not included. After the property is handed over, owners can independently determine the interior design, selecting materials, color schemes, the sequence of renovation work, and the overall style of their living spaces.
The apartments are connected to essential utilities, including electricity, water supply, sewage, and heating. The walls are plastered and leveled, the floors have a rough screed, and windows and a sturdy entrance door are installed. Depending on the specific white frame package, the preparation may also include basic electrical wiring and connection points for the subsequent installation of plumbing fixtures. This level of completion is often preferred by buyers who do not intend to move in immediately after receiving their apartment and would rather manage the remaining renovation work themselves. They can select finishing materials in advance and monitor the quality of work at every stage. The format also appeals to investors who want to determine the appropriate level of finishing before renting out or reselling the property.
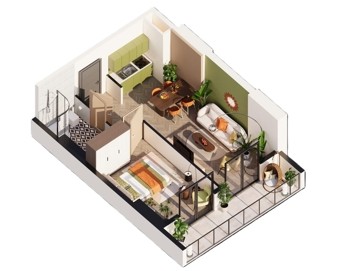
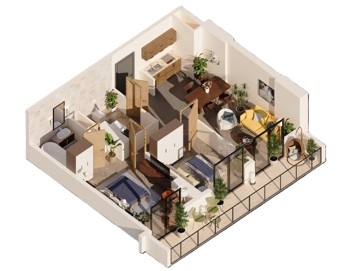
Two-bedroom and three-bedroom apartments ranging from 56 to 82 m² are available for sale. The selection includes more compact layouts as well as properties with larger floor areas. Buyers can consider the required number of rooms, the intended arrangement of living spaces, the planned use of the property, and their purchasing budget without being limited to a single standard apartment size. The apartments also feature increased ceiling heights, adding to the sense of interior space.
The windows feature metal-plastic frames with energy-efficient double-glazed units. Their specifications are designed to reduce heat loss and limit the penetration of external noise into the apartments. Large open balconies with tempered glass railings adjoin the living spaces. These balconies can accommodate outdoor furniture, allowing residents to relax while enjoying views of Tbilisi and preserving the open-air character of this part of the apartment.
Apartments can be purchased through a full one-time payment using personal funds. Another financing option is a mortgage from TBC Bank, which offers various lending terms. The loan amount, repayment period, and payment schedule are determined according to the buyer's financial circumstances and the selected financing arrangement, ensuring that the repayment structure corresponds to the conditions of the individual transaction.
Developer
Xmshen Development operates in the construction markets of Tbilisi, Batumi, and Gonio, maintaining a notable presence in these cities. The company undertakes projects of varying scale and complexity. Technical and architectural details are considered during the initial planning stages, while advanced construction technologies are used throughout the building process. The functional characteristics of each property are evaluated alongside its architectural appearance and long-term operational requirements.
Xmshen Development's many years of experience cover projects with different initial conditions and requirements. The development process takes into account the building's intended purpose, the characteristics of the site, and the expectations of future owners. Apartment layouts are based on efficient use of interior space without unnecessarily complicated configurations. Reliable construction materials are selected for their durability and long service life. Quality inspections are carried out at key stages, including those that determine the structural performance and long-term operation of the building.
When selecting locations, the developer considers the established surrounding environment. Social facilities, transport routes, and other amenities needed for daily activities are located near its projects. These factors are evaluated during the concept development stage, as future homeowners consider both the characteristics of the building itself and the opportunities offered by the surrounding neighborhood. Preference is given to sites that provide access to urban infrastructure and allow residents to establish regular travel routes without lengthy journeys.
From initial preparations through construction completion, individual aspects of each project are managed in a structured sequence. Architectural specifications, layout plans, material selection, and technical systems undergo separate reviews at the appropriate stages. Approved decisions are documented as work progresses, helping ensure that the established project requirements are maintained throughout the entire development process.
Maybe you are interested in other projects


Which apartments are available for sale in Kosmonavtebi Embankment, 47 in Tbilisi?
For sale are 2-room, 3-room.