Arsenal Sanapiro

Arsenal Sanapiro on the map of Tbilisi
Object documents
Project characteristics
| 🟧 Number of buildings | 1 |
| 🟧 Number of floors | 12 |
| 🟧 Construction technology | monolithic-frame |
| 🟧 Elevator | yes |
| 🟧 Cadastral number | 01.10.10.025.438 |
| 🟧 Parking | underground parking |
| 🟧 Number of apartments | 76 |
Information about the project
The residential complex on Akaki Bakradze Street combines advanced engineering systems with a landscaped environment designed for a calm and well-organized daily routine. Its architectural and infrastructure elements are carefully planned around practical needs, allowing residents to make efficient use of the complex’s facilities while maintaining peace and privacy during periods of rest.
Advantages
- rapidly developing district with strong future potential;
- essential infrastructure in close proximity;
- embankment nearby;
- high-quality construction materials;
- advanced technical equipment;
- elegant entrance areas;
- barrier-free access;
- multi-level exterior and interior lighting;
- landscaped and fully developed courtyard;
- connection to the main utility networks;
- enhanced sound insulation in apartments;
- apartments with European-style layouts;
- covered parking for residents’ vehicles;
- enlarged windows with energy-efficient glazing;
- quiet imported elevators;
- ceiling heights of up to 3 meters;
- attractive price per square meter;
- flexible purchase terms;
- reliable developer with potential for further growth.
About the location
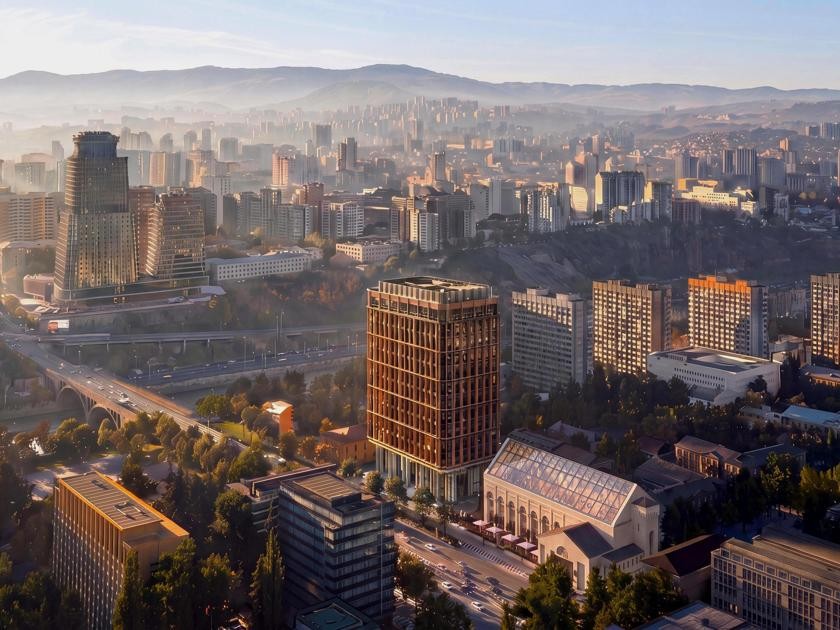
The residential complex on Akaki Bakradze Street in Tbilisi is located in Saburtalo, a district characterized by its hilly terrain. Variations in elevation give the area a distinctive geometry, while the urban development set against natural hills creates broad panoramic views. Thanks to the landscape, distant horizons and the outlines of the surrounding hills are clearly visible.
The embankment is located right next to the development, offering attractive views and the opportunity to take a walk by the water at any time. Lisi Lake is approximately a 15-minute drive away and is surrounded by green areas and walking routes. The waterfront and natural surroundings are suitable for walking, exercise, and relaxation away from heavy vehicle traffic.
The environmental characteristics of the area are supported by the absence of major industrial facilities, the abundance of coniferous and deciduous trees, and good air circulation. Vegetation is distributed throughout the area, maintaining a sense of freshness throughout the year. The natural landscape changes with the seasons, helping the surroundings remain visually attractive and varied at different times of year.
A major road running nearby has only a limited impact on the internal part of the neighborhood. The positioning of the buildings and the organization of the perimeter help reduce external noise, preserving a more private character within the courtyard. The architectural arrangement also helps separate internal areas and maintain order throughout the complex.
Saburtalo is one of Tbilisi’s established districts, with developed infrastructure and an extensive road network. From here, it is convenient to travel to the city center and other parts of Tbilisi using major roads and transport routes. At the same time, the surrounding landscape and relatively calm character of the area provide some distance from the most intensive urban traffic.
This location is likely to appeal to those who value panoramic views, proximity to natural attractions, and the ability to connect quickly with the dynamic pace of the capital.
Nearby amenities
The area surrounding the development provides the essential infrastructure needed for everyday life. Supermarkets are located within a few minutes’ walk, offering fresh fruit and vegetables, meat and dairy products, household supplies, and other everyday goods.
The district also offers a wide choice of dining venues. Cafés, canteens, and restaurants cater to different occasions, from a quick daytime lunch to a longer evening meal. Menus include both traditional dishes and more original gastronomic options with distinctive presentation.
Medical infrastructure includes private clinics, dental practices, diagnostic laboratories, and pharmacies. Most facilities of this type are located within two kilometers, making it possible to receive a consultation, undergo medical examinations, or purchase necessary medication without long journeys.
For construction and renovation needs, the nearby Bricorama hypermarket offers tools, paints, coatings, and a broad selection of building materials. Clothing, appliances, and electronics are available at Aurora, Asia, and Sara shopping centers. In addition to retail stores, these centers also provide various services and dining options.
Car owners have access to petrol stations, vehicle service centers, and car washes. Bank branches and postal services make it possible to handle financial and postal matters within the district. Hair salons and beauty studios are available for personal care, while gyms provide options for regular exercise and maintaining physical fitness.
The educational network includes Schools No. 158, No. 169, and No. 147, while preschool institutions offer educational and developmental programs led by qualified teachers. The private Family kindergarten provides a more individualized approach to learning and development for younger children.
Digomi Park can be reached by car in approximately 5–15 minutes and offers walking routes and outdoor recreation. Medical infrastructure is further complemented by the Central Children’s Hospital and the Chapidze Cardiology Center. For renovation and interior finishing supplies, the Gorgia hypermarket offers a large selection of construction and finishing products.
Transport links
The new development is located only half a kilometer from Didube Bridge, which forms part of one of the district’s important transport routes.
The nearest public transport stop is approximately 400 meters away and is served by buses No. 299, No. 311, and No. 315, as well as minibuses No. 422, No. 433, No. 442, No. 531, No. 534, and No. 539. Short intervals between services reduce waiting times and make it easier to plan journeys in advance, which is particularly useful during peak hours or when residents need to adjust their usual route quickly.
A major transport interchange can be reached in approximately 30 minutes on foot. It combines several types of transport in one location, including a metro station, one of the city’s main bus terminals, and Didube railway station, which connects Tbilisi with suburban and long-distance destinations. The concentration of several transport options in one area expands the choice of routes and allows residents to plan daily travel using different directions and modes of transport.
The drive to Shota Rustaveli Tbilisi International Airport takes approximately 40–50 minutes. Alternative exits and bypass routes are available, allowing drivers to choose a route based on current traffic conditions. Proximity to the district’s main transport arteries makes it easier to plan journeys across the capital and beyond, including business trips, intercity travel, and flights.
Architecture and construction principles
The new complex is being built using monolithic frame technology, providing a strong structural system designed for long-term use. The exterior walls are constructed from thermal blocks with good insulation properties, helping retain heat during colder periods and prevent excessive indoor heating during summer. As a result, the building is designed to maintain a stable indoor climate throughout the year.
The flat roof is equipped with an internal drainage system designed to remove rainwater in an organized manner. Roll-applied waterproofing protects the upper part of the building from moisture and changing weather conditions, reducing the risk of premature deterioration of the roof covering. The structural concept has been developed with the region’s climatic conditions in mind and complies with international construction standards, contributing positively to the building’s long-term performance.
The residential complex on Akaki Bakradze Street in Tbilisi is a twelve-storey apartment building composed of several adjoining blocks with a flat roof. Their boundaries appear as subtle vertical seams across the façade rather than changes in height. From certain perspectives in the renderings, this creates the illusion of a stepped silhouette, although the upper line of the building remains level along its entire length.
The main façade is organized around a deep grid of recessed loggias. Each opening forms a niche with its own shadow, while the dense repetition of these openings creates a perforated, almost waffle-like structure across the full height of the building. The depth of the glazing helps protect interior spaces from direct sunlight while giving the façade a pronounced sculptural quality, particularly when viewed from below.
The corner section separating one block from another is designed very differently from the main façade grid. Here, the vertical edge is clad with narrow ribbed panels in a warm golden-ochre tone, while the balconies along this strip project beyond the façade as angled cantilevers arranged in a zigzag pattern from bottom to top. This approach creates a distinct rhythm that differs from the rest of the building and emphasizes the junction between the blocks as an architectural feature in its own right.
Most of the façade is finished with terracotta-pink panels with a matte, slightly textured surface, giving the building a warm overall color palette. Against this background, the light-colored window reveals and balcony recesses appear in strong contrast, further emphasizing the depth of the façade. The loggia railings are made of simple vertical metal bars that minimize obstruction of views from inside while adding a light graphic detail to the exterior.
The ground floor is opened up with glazed commercial storefronts framed in dark profiles that continue the color of the ribbed cladding on the corner section. The projecting upper floors extend over the entrance area, creating a sheltered transition from the street to the building. Groups of trees are planted in front of the development, partially screening the lower part of the façade from street level.
At night, architectural lighting highlights the depth of the loggia grid with directional illumination, defining the shadows within each recess. The ribbed cladding on the corner block is illuminated from below in the evening, turning the angled balcony cantilevers into a graphic light pattern along the junction between the building volumes.
The flat roofline creates a clean horizontal silhouette against the night sky, while the vertical seams between the blocks remain visible after dark thanks to accent lighting along the joints.
Entrance areas are located at ground level, simplifying access for people with limited mobility. The complex is equipped with fire safety systems and technical equipment that meet current safety requirements. The elevators are designed for regular use and efficient movement between floors, while their construction incorporates the necessary passenger safety measures.
Connections to centralized utility networks ensure a stable supply of water and electricity. Common areas are designed in a restrained color palette and finished with environmentally considerate materials. The simple interior concept helps maintain a neat appearance under daily use and intensive use of shared spaces.
The architectural concept is based on clear geometry, a carefully considered structural system, and high-quality execution of finishing elements. The façade gains its expressive character through strong lines and well-organized lighting, while the engineering systems provide the functional foundation for the building’s operation. As a result, the residential complex on Akaki Bakradze Street demonstrates a consistent approach to construction and technical planning, combining structural strength, safety, energy efficiency, and aesthetics within a unified concept.
Landscaping and amenities
According to the project, the surrounding grounds are organized with safety requirements and different leisure scenarios in mind. A 24-hour video surveillance system covers the perimeter and provides continuous monitoring of the courtyard. This gives the adjoining area an additional level of security and makes it suitable for calm and comfortable use throughout the day.
The landscaping concept is based on a combination of greenery, flower beds, and well-maintained lawns. Trees and decorative plants give the courtyard an attractive appearance and create pleasant conditions for walking and outdoor relaxation. Surface parking is provided for vehicles, allowing residents to park directly within the complex without placing excessive pressure on the courtyard area.
Separate zones are provided for different types of leisure. Walking paths run through the landscaped grounds, while gazebos and benches are positioned in shaded areas for quiet relaxation. Decorative shrubs, flower beds, and other landscaping elements complete the overall composition and give the courtyard a neat and finished appearance.
A children’s playground equipped with slides, swings, and other elements for active play is located nearby. The equipment is designed with safe use in mind.
Wide pathways are provided for pedestrians, while vehicles move along paved access roads. Separating the main circulation routes helps organize the territory efficiently and reduces the likelihood of pedestrian and vehicle flows intersecting. Lighting fixtures are installed along key routes and near recreational areas, ensuring good visibility in the evening.
Tall trees, decorative shrubs, and bright flower arrangements give the courtyard a natural character and visual variety. Landscaping softens the perception of the architecture and helps define separate functional areas within the grounds. The thoughtful placement of landscaping elements, seating areas, children’s and sports facilities makes it possible to use the courtyard for walking, socializing, exercise, and quiet outdoor recreation.
Apartments for sale
The residential complex on Akaki Bakradze Street offers apartments of different sizes and layouts. Efficient spatial organization helps make practical use of every square meter, arrange furniture effectively, and create a functional interior based on personal preferences.
Apartments are offered with preparatory finishing works completed, leaving future owners free to choose the final finishing materials and interior style.
This condition means that the main construction work has already been completed before the apartment is handed over to the owner. Interior partitions are built, doors and windows are installed, engineering systems are connected, a durable floor screed is completed, and connection points for the necessary utilities are prepared. Buyers can independently choose materials for the final finishes, decorative accents, and overall design direction. This format makes it possible to distribute renovation expenses in stages and personally control the quality of the work while retaining the freedom to customize every detail of the interior.
Large window openings increase the amount of natural light and make the rooms appear brighter and more spacious. Open, unglazed balconies are suitable for relaxation, provide views of the city, and allow residents to spend time outdoors. The project includes one- and two-room apartments, making it possible to choose a property based on the required floor area, household size, and individual layout preferences.
The technical systems are designed with efficient energy consumption in mind. Metal-plastic windows with double-glazed units help retain heat during colder periods, reduce heating costs, and provide additional protection against street noise. Entrance doors feature a durable construction designed to provide a high level of security.
The engineering networks operate reliably, providing connections to water supply, electricity, and other essential utilities. The technical organization of the apartments is designed for long-term use, while the characteristics of the internal systems support convenient everyday operation.
Property can be purchased with cash or through a bank mortgage. Different payment options allow buyers to take their financial circumstances into account. The sales office provides detailed information about purchase terms, property specifications, and transaction procedures, allowing buyers to select a suitable purchase format based on their available budget.
The new complex in Saburtalo combines high-quality construction, functional layouts, and opportunities for individual interior finishing. The apartments are designed for practical long-term use, while the partial finishing condition allows owners to determine the final appearance of the interior themselves and retain control over the last stage of completion.
About the construction company
Arsenal Sanapiro began operations in 2025 and, despite its relatively short presence in the industry, has positioned itself as an ambitious participant in Georgia’s real estate market. Its primary area of activity is the construction of apartment buildings designed for buyers with different property requirements. At the same time, the developer is expanding into commercial real estate, broadening its scope of activity and creating opportunities to deliver projects adapted to the specific characteristics of different urban environments.
The Arsenal Sanapiro concept is based on combining architectural expression with practical property characteristics. At every stage, from project development to the final finishing works, attention is given to details that affect the overall quality of the completed development. Materials are selected according to the required performance characteristics, while modern construction technologies are applied throughout the implementation process. As a result, the buildings receive a reliable structural foundation and are designed for long-term use.
The technological solutions used during construction are aimed at improving operational performance and resistance to various external factors. Project implementation is accompanied by phased construction control, compliance with established requirements, and quality inspections. A consistent approach to process organization allows the developer to maintain the required standard of execution and strengthen its competitive position in the industry.
Arsenal Sanapiro continues to develop its own position in Georgia’s real estate market, relying on stable working processes, careful attention to detail, and high standards for the final result. Structural reliability, material quality, and architectural expression are key priorities for the company. Together, these principles help build the reputation of a responsible developer and support a high level of buyer confidence.