


Berdzeni st. 33

Layouts and prices for building on Berdzeni st. 33


Berdzeni st. 33 on the map of Tbilisi
Object documents
Mortgage in Berdzeni st. 33
Project characteristics
| 🟧 Number of buildings | 1 |
| 🟧 Number of floors | 4 |
| 🟧 Construction technology | monolithic-frame |
| 🟧 Elevator | yes |
| 🟧 Cadastral number | 01.18.04.020.114 |
| 🟧 Parking | underground parking |
| 🟧 Apartment renovation | white frame |
| 🟧 Number of apartments | 14 |
Information about the project
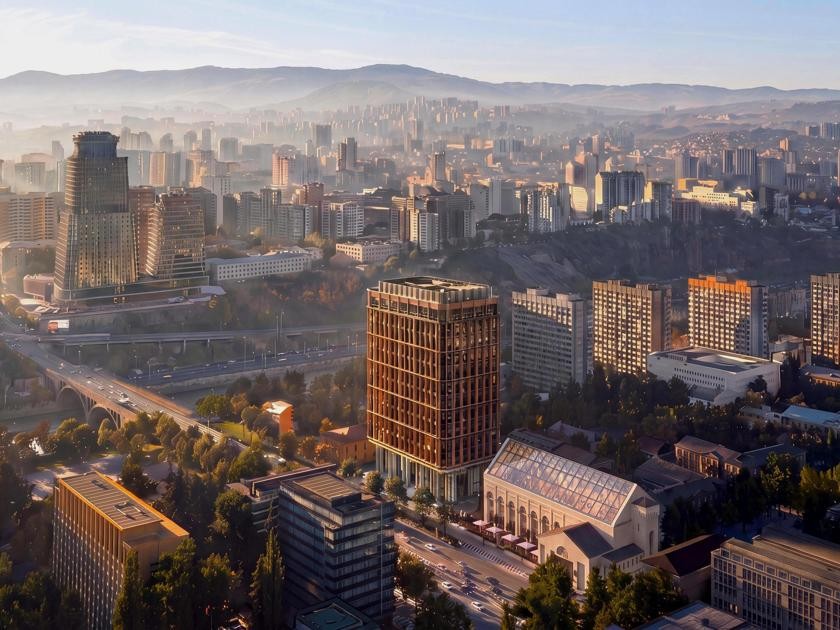
The residential complex at 33 Berdzeni Street is an intimate residential building where striking architecture is harmoniously combined with carefully planned apartment layouts.
Advantages
- prestigious location near the embankment;
- convenient connections to central districts;
- well-developed everyday infrastructure;
- metro station within walking distance;
- atmosphere of privacy and seclusion;
- contemporary architectural concept;
- high-quality construction technologies;
- advanced engineering and technical equipment;
- landscaped green territory;
- multi-level lighting;
- barrier-free solutions for comfortable movement;
- private parking for residents’ vehicles;
- designer finishes in common areas;
- 24/7 security system;
- low-noise passenger elevators;
- landscaped walking and recreational areas;
- large windows with energy-efficient glazing;
- ceiling heights of approximately 3 meters;
- connection to all central utility networks;
- functional European-style layouts;
- experienced developer with completed projects.
Location
The residential complex at 33 Berdzeni Street in Tbilisi is located in the prestigious Krtsanisi district, which is known for its favorable environmental conditions and moderate development density. The location provides convenient access to major roads. The well-organized surrounding environment supports a comfortable everyday pace of life and makes daily travel more convenient.
Krtsanisi has long been in high demand thanks to its clean air, abundance of green areas, and well-established urban infrastructure. Numerous social, commercial, and everyday facilities are available within walking distance or a short drive, ensuring that essential services, workplaces, shopping destinations, and recreational venues remain close at hand. This combination of factors supports steady interest in real estate in this part of the city.
Well-maintained neighborhood development, a calm atmosphere, landscaped streets, and rational organization of the surroundings are successfully combined with convenient access to the capital’s business, administrative, and cultural districts.
One of the significant advantages of the location is its proximity to the Botanical Garden, which can be reached in approximately twenty minutes on foot. This provides extensive opportunities for walking along green alleys, outdoor exercise, and spending leisure time surrounded by nature.
The Mtkvari River embankment adds further value to the location and is well suited for walking, morning jogging, and cycling. The proximity of a landscaped promenade makes it easier to spend more time outdoors without leaving the district and further enhances the appeal of the area for permanent residence.
Nearby infrastructure
The area around the residential complex has a well-developed infrastructure that allows residents to handle most everyday needs quickly. Educational facilities are represented by institutions of different levels. Nearby are schools No. 65, 72, 81, and 144, kindergarten No. 115, and the private Smile preschool development center. Students benefit from the proximity of Geomedi University, making daily trips to classes more convenient and less time-consuming.
The local healthcare cluster includes multidisciplinary and specialized institutions such as New Hospitals, German Clinic, Geomedi Dental, and 24-hour pharmacy chains.
Government and administrative institutions are also located nearby, making it easier to handle various official and organizational matters. As a result, document processing, access to public services, and other administrative procedures become more convenient and do not require lengthy trips.
Retail infrastructure is diverse and covers both daily needs and a broader range of goods. Nikora, Fresco Ortachala, Carrefour, and Europroduct supermarkets operate within a 10–20-minute walk.
For sports and an active lifestyle, residents can use Fitness Plaza and the Sport Time swimming pool. Sports grounds, stadiums, children’s play areas, and landscaped public gardens are also located nearby, providing opportunities for walking, outdoor recreation, jogging, and family leisure.
Financial services are provided by branches of major banks offering standard banking services. Post offices are also available for sending and receiving correspondence. Car owners have access to service stations and gas stations. The presence of hotels is another advantage, making it convenient to accommodate relatives, guests, or business partners.
The location of the new development makes it possible to organize everyday life efficiently, reduce time spent traveling, and easily combine work, household tasks, and leisure, while improving both residential comfort and the overall appeal of the area.
Transport connections
A public transport stop is located 500 meters from the development and is served by buses No. 102, 301, 310, 331, 344, 345, 350, and 371. Minibus routes No. 427, 538, 547, 550, and 580 are also available. The extensive transport network makes it possible to reach different districts quickly, reduce the number of transfers, and plan daily journeys more efficiently.
The walk to 300 Aragveli Metro Station takes approximately twenty minutes. The metro remains one of the fastest and most predictable forms of transport, allowing residents to manage their time effectively regardless of road conditions.
For intercity travel, Ortachala Bus Station is conveniently located approximately 1.5 kilometers away. Buses and minibuses regularly depart from here to numerous destinations throughout Georgia as well as on international routes. This proximity is particularly convenient for people who travel frequently for business, tourism, or personal reasons without using a private car.
Tbilisi International Airport is approximately a thirty-minute drive away. The relatively predictable journey time makes it easier to plan flights, meet arriving guests, and organize business trips without unnecessary rush. Proximity to the capital’s main airport increases the appeal of the location for people with active lifestyles, business professionals, investors, and anyone who values mobility, convenient transport logistics, and quick access to international air travel.
General features
The architectural composition of the complex at 33 Berdzeni Street is based on a deliberate contrast between two brick tones that divide the four-story building into two independent yet closely connected volumes. The left wing is clad in dark, almost graphite-colored brick. Its deep anthracite tone makes this part of the building appear visually heavier and more enclosed. The right volume, by contrast, is finished in classic terracotta brick with a rich warm tone, giving it a more open and lighter appearance against the neighboring dark mass.
The boundary between the two volumes is deliberately emphasized by a vertical joint without a gradual transition. This direct separation becomes an architectural device in itself, turning the junction of the materials into an independent element of the façade composition. Rather than concealing the contrast with decorative details, the building presents it openly as one of the key features of its design. The sloping site has determined the stepped configuration of the entire building. Rather than resisting the change in elevation, the development follows the terrain, creating a cascading roofline. Each volume ends at a different height, and their rooflines do not align, giving the building a dynamic asymmetry that can be appreciated from different points along the surrounding street. Stone retaining walls supporting the terraced terrain in front of the façade are made from the same material as the foundation and visually extend the architectural logic of the building down to ground level.
Balconies are provided on both volumes and project as shallow cantilevers with dark metal railings. Their arrangement follows the individual logic of each section: on the darker side they are more restrained and closer to the wall plane, while on the terracotta section they are more pronounced and open. Large rectangular window openings with dark frames cut directly through the brickwork without additional decorative surrounds, preserving the restrained and somewhat brutal character of both façade segments. The project is based on monolithic-frame construction technology, which provides high load-bearing capacity, resistance to intensive operational loads, and a long service life. Exterior and interior walls are built using brick, improving the thermal insulation characteristics of the building, reducing heat loss during colder periods, and helping maintain a comfortable indoor temperature throughout the year. This structural approach contributes positively to the reliability and long-term performance of the property under seasonal climatic conditions.
The surrounding territory is arranged across several levels connected by steps and slopes with carefully planned landscaping. Shrubs and trimmed plants along the retaining walls soften the strict geometry and emphasize the relationship between the building and the natural slope. In the evening, warm light from the apartments affects the two brick volumes differently. The terracotta façade acquires a golden, almost amber tone under illumination, while the dark anthracite volume is only slightly softened by the light from within, retaining its monumental and enclosed character at night. This contrast between the two halves becomes even more pronounced after dark, giving the building a distinctive nighttime appearance without the need for directed architectural lighting.
The technical systems are designed for stable and long-term operation. The project includes a full range of utilities, fire protection systems, intercom equipment, and technical networks required for the uninterrupted operation of all internal engineering systems. Particular attention is paid to ease of maintenance, equipment reliability, and compliance with current construction requirements, supporting long-term operation without significant technical limitations. The entrance areas are finished with high-quality materials that emphasize the neat appearance of the building and the overall standard of execution. Glazed doors allow a large amount of natural light into the interiors, making the lobbies feel brighter and visually more open. At the same time, structures with good thermal insulation properties are used to maintain a comfortable indoor climate and reduce heat loss during colder months.
The organization of the entrance areas allows for safe and unrestricted movement for different categories of users. Wide passageways, smooth changes in level, and barrier-free elements significantly simplify access for parents with strollers, elderly residents, and people with limited mobility. This approach improves the functionality of the complex and makes everyday use of the common areas more convenient. The lobbies are designed according to an individual interior concept that combines restrained aesthetics with practicality. Dedicated storage areas for bicycles and strollers are provided, helping keep the common spaces neat and unobstructed. Clear functional zoning contributes to more efficient use of the interior areas.
Common areas are finished in a calm contemporary style using durable and wear-resistant materials. Clean geometric lines, a neutral color palette, and a variety of textures give the interiors character without excessive decoration. The lighting system distributes light accents effectively, visually enlarges the spaces, and highlights the architectural features of the interiors. The combination of structural, engineering, and design solutions allows the residential complex at 33 Berdzeni Street to meet high standards of multi-apartment development, bringing together reliability, functionality, and an attractive appearance within a unified architectural concept.
Landscaping of the courtyard
The project includes underground parking intended for residents’ vehicles. Moving parking spaces below ground has made it possible to free up a significant part of the surrounding territory and avoid chaotic parking near the entrance areas. As a result, the residential complex has a neater appearance, while the released space can be used for landscaping, walking routes, and recreational areas. This solution improves both the visual perception of the territory and the convenience of its everyday use.
The courtyard is designed with an emphasis on practicality, ease of use, and a neat visual appearance. Vehicle access roads and pedestrian paths are finished with durable materials resistant to intensive loads and seasonal weather conditions. The network of walking routes connects the entrance areas, internal recreational zones, and other functional sections of the courtyard, ensuring a logical organization of movement. Comfortable benches are positioned in different parts of the territory for short periods of rest.
Landscaping plays an important role in the overall improvement concept. Decorative trees and shrubs have been planted, while lawns and flower beds give the territory a well-maintained and attractive appearance throughout the year. In the evening, comfortable movement is supported by an outdoor lighting system that includes lamps and fixtures evenly distributed along pedestrian paths and around the perimeter of the site. The lighting improves safety while also emphasizing the architectural composition of the complex.
An additional level of security is provided by a 24/7 video surveillance system. Cameras are installed at the main entrances, near the entrance areas, and around the perimeter of the site, making it possible to monitor activity and restrict unauthorized access. These measures help preserve privacy and increase the overall level of security within the complex.
All landscaping elements are integrated into a unified functional concept in which every detail serves a practical purpose. The rational organization of the courtyard, high-quality greenery, modern security system, and carefully planned infrastructure make the building at 33 Berdzeni Street an attractive option for permanent residence and investment, while emphasizing the high standard of project implementation and its long-term operational value.
Apartments for sale
The residential complex at 33 Berdzeni Street offers a broad selection of apartments with different sizes and layout configurations. The range includes compact one-room options and two-room apartments designed for different categories of buyers and various property use scenarios. The diversity of layouts makes it possible to choose a suitable format both for personal residence and for subsequent rental or long-term investment.
The layout concept is based on the efficient use of every square meter, logical separation of functional zones, and effective organization of interior space, significantly expanding the possibilities for future interior design.
The properties are handed over with partial finishing, including the completion of the main preparatory work required before final renovation. All basic engineering utilities are already brought into the apartments and prepared for equipment connection, significantly reducing the amount of technical work required after handover. This level of readiness allows owners to begin implementing their design project more quickly, focusing primarily on the choice of finishing materials, furniture, and decorative elements.
Internal partitions are constructed in full accordance with the project documentation, ensuring clear separation of functional rooms while preserving a convenient layout structure. The floor base is finished with a high-quality screed suitable for various types of flooring, including parquet, laminate, porcelain stoneware, and engineered wood. Wall surfaces are prepared for subsequent decorative finishing, reducing the amount of rough construction work and shortening renovation time.
This handover format provides owners with extensive opportunities to implement an individual interior concept. The future interior can be fully adapted to personal preferences through independent selection of style, color schemes, materials, and functional elements. At the same time, the completed construction preparation eliminates the need to carry out the most labor-intensive stages of renovation.
Apartments can be purchased directly from the developer, making the transaction process more transparent and straightforward. Buyers are offered various financial instruments, including full one-time payment. Detailed information about prices, current purchase terms, and financing options can be obtained from the developer’s sales department.
The new complex at 33 Berdzeni Street stands out for its balanced architectural concept, high-quality construction, and clear organization of interior spaces. Efficient layouts, reliable engineering solutions, a high level of construction readiness, and flexible purchase terms make the residential complex an attractive option for buyers seeking liquid real estate with broad opportunities for individual interior design and a long service life.
About the developer
The project is being implemented by Tabori Development, a construction company that began operating in 2024 and is steadily developing in Tbilisi’s primary real estate market. The company’s work is based on a comprehensive approach to design and construction that includes the use of current technologies, reliable materials, and modern structural solutions. Each project is developed with long-term operation, functional interior spaces, and a distinctive architectural appearance in mind. Quality control is carried out at every stage of implementation, from site selection and preparation of documentation to finishing works, while international standards and technical regulations are observed. This approach helps maintain a high standard of execution, improve the operational characteristics of residential complexes, and preserve their investment appeal over the long term.
As it gradually expands the scale of its activities, Tabori Development is implementing new projects in different districts of the capital and contributing to the development of contemporary residential construction in Tbilisi.
A consistent development strategy, responsible attention to every stage of construction, and a commitment to fulfilling declared obligations help strengthen the company’s business reputation. Its focus on execution quality, use of advanced construction solutions, and continuous improvement of internal processes allow the developer to adapt successfully to market requirements and offer properties that meet buyer expectations and current trends in the capital’s real estate market.
Maybe you are interested in other projects


Which apartments are available for sale in Berdzeni st. 33 in Tbilisi?
For sale are 2-room, 3-room, 4-room.