


White Square Varketili 6


White Square Varketili 6 on the map of Tbilisi
Object documents
Mortgage in White Square Varketili 6
Project characteristics
| 🟧 Number of buildings | 1 |
| 🟧 Number of floors | 11 |
| 🟧 Construction technology | monolithic-frame |
| 🟧 Elevator | yes |
| 🟧 Cadastral number | 01.19.20.022.016 |
| 🟧 Parking | ground level parking |
| 🟧 Number of apartments | 85 |
Information about the project
The White Square Varketili 6 residential complex in Tbilisi is a modern development with expressive architecture and comfortable living conditions. The project offers a selection of spacious apartments at attractive prices, while the landscaped grounds are designed for convenient everyday use.
Advantages
- stylish architectural concept;
- established district with well-developed infrastructure;
- kindergartens and educational institutions nearby;
- metro station within a 15-minute walk;
- high construction standards;
- environmentally friendly materials used throughout the project;
- modern technical equipment;
- landscaped and secure courtyard;
- surface parking for residents and their guests;
- quiet passenger elevator;
- enlarged window openings;
- functional and ergonomic layouts;
- apartments with partial finishing;
- 3-metre ceiling heights;
- connection to essential utilities;
- comfortable recreation area;
- neatly designed entrance area;
- attractive price per square metre;
- mortgage programmes from a partner bank;
- experienced and reliable developer.
Location of the development
The White Square Varketili 6 residential complex is located at 38a Shuamta Street in Varketili, a district that combines a quiet residential environment with all the essential infrastructure. The location is suitable for those who prefer a more relaxed pace of everyday life without giving up the opportunities offered by the capital. Urban convenience is naturally combined here with the quieter atmosphere of residential neighbourhoods, creating a balanced environment for permanent living.
The appeal of this part of Tbilisi lies not only in the character of its surroundings but also in its practical advantages. Shops, social facilities, and everyday services are available nearby, while regularly operating public transport allows residents to remain mobile without relying constantly on a private car. Access to the metro and several bus routes makes it easier to travel to central Tbilisi and other popular destinations.
The residential complex at 38a Shuamta Street is intended for buyers considering property from the perspective of long-term comfort. Relatively quiet development, green areas, and established infrastructure make it possible to combine a typical metropolitan lifestyle with opportunities to relax away from excessive urban activity. At the same time, nearby transport connections preserve convenient access to the capital’s business, social, and cultural life, making the location practical both for families and for those who value flexibility when planning their daily routes.
Transport connections
Several public transport stops are located close to the development. The nearest is approximately 140 metres away and is served by minibuses No. 424 and 554. Another stop, situated around 450 metres away on Kakheti Highway, is served by buses No. 312, 322, 337, 341, 361, 396, and 399, as well as minibuses No. 415, 456, 489, 524, and 582. This range of routes makes it possible to plan journeys to different parts of the Georgian capital without unnecessary transfers. Varketili Metro Station, located less than one kilometre away, can be reached on foot in approximately 10–15 minutes, further expanding everyday transport options.
Convenient transport connections also extend beyond the immediate neighbourhood. Navtlughi Railway Station and Samgori Bus Station are located around three kilometres away, while Ortachala Bus Station is less than ten kilometres from the complex. Shota Rustaveli Tbilisi International Airport is also within convenient reach: under normal traffic conditions, the drive takes approximately 20 minutes. This combination of transport links makes the location suitable both for regular urban travel and for journeys outside Tbilisi.
Local infrastructure
The residential complex is located in a district with an actively developing urban environment, where social, retail, and commercial infrastructure is available along everyday routes. The surrounding area allows residents to handle most daily tasks without lengthy journeys to other parts of the capital.
Families with children benefit from a wide choice of educational institutions. Public schools in Varketili include No. 108, 109, 117, 139, 176, 90, 157, 145, 146, and 182, alongside High School Nino, Georgian-American School of Tbilisi, and Albioni School. Preschool education is represented by kindergartens No. 37, 163, and 210, providing options for different age groups.
Healthcare facilities include Synevo Laboratory, Evex Clinic, Tbilisi Central Hospital, the National Screening Centre, and dental practices. This network is complemented by 24-hour chain pharmacies where residents can purchase medicines and other health-related products.
Everyday shopping is equally convenient. The surrounding area includes Varketili Market and stores such as EuroBrand, Madart, Fix Price, Carrefour City, Miniso Georgia, Spar, and Nikora. Their product ranges cover groceries, household supplies, home goods, and other everyday essentials.
The local dining scene offers a variety of establishments suitable for different occasions. Available options include Machakhela, Lucky Shawarma, Dolce Vita, MARGE Varketili, and Nikala's Yard, offering different cuisines and price ranges.
Sports and active recreation facilities include fitness centres, yoga studios, football and rugby grounds, parks, and play areas. PS4 Game Room CLUB provides an additional leisure option alongside more traditional forms of recreation.
The district also includes hotels, hostels, business centres, beauty salons and spas, bank branches, postal service points, and petrol stations. Together, these facilities create a well-developed urban environment in which everyday errands, work, education, shopping, and leisure can be combined within convenient daily routes.
Features of the development
White Square Varketili 6 is conceived as a project in which architectural expression is supported by a strong technical foundation and modern construction standards. Advanced solutions and technologies have been incorporated into the development with a focus on structural strength, stable performance characteristics, and long service life. The concept combines functionality, quality of execution, and a distinctive exterior appearance.
Construction is based on monolithic reinforced-concrete frame technology, providing a high level of structural stability. Durable brick is used for the exterior walls, strengthening the building envelope while helping preserve the neat appearance of the façade. Materials were selected with attention to durability and operational performance, with preference given to environmentally responsible solutions.
The concept of the complex reflects current international architectural trends. The design aims to combine restrained forms with the practical organization of private and communal areas. As a result, the project fits into the evolving image of contemporary residential architecture in Tbilisi, where visual appearance is directly connected with the functional purpose of the property.
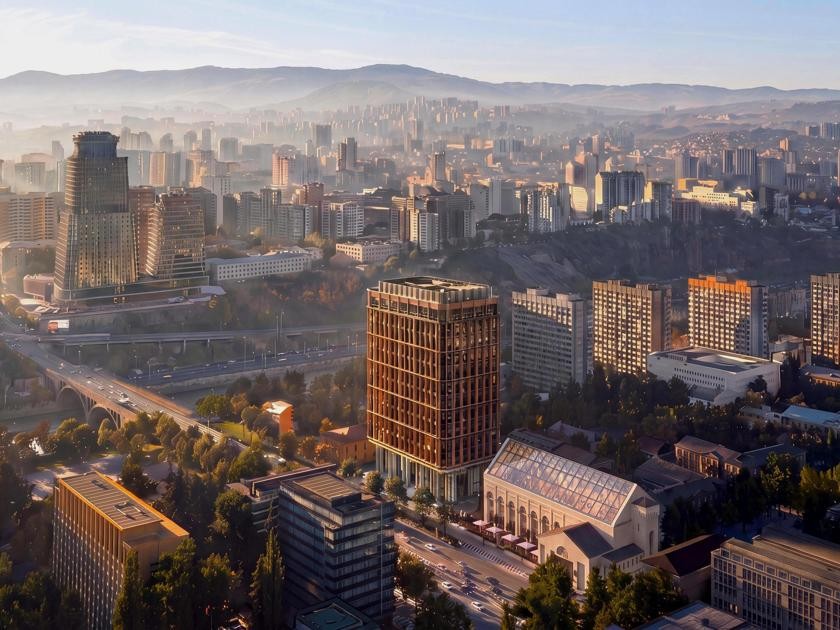
The façade of the eleven-storey building is divided into vertical bands alternating between two materials: light cream-coloured render and terracotta brick in a rich brown-orange tone. These bands are arranged rhythmically rather than randomly: a light section is followed by a brick insert, which then gives way to render again. This repetition keeps the façade visually coherent and prevents it from appearing fragmented. On the lower floors, brickwork becomes more dominant, forming a solid base above which the lighter and more visually open upper part of the building rises.
Balconies are arranged in dense vertical rows along the entire height of the building and feature dark metal railings. The railing design is simple and vertical, without excessive ornamentation, and is repeated consistently on every floor. The frequency of the glazed openings and projecting balcony planes gives the side elevation a comb-like rhythm, with each balcony casting its own shadow and adding depth to the façade in daylight.
The treatment of the building corners is particularly notable. At the junction between two façade planes, the material changes abruptly without a gradual transition: terracotta brick on one side meets light render on the adjacent elevation, clearly emphasizing the geometry of the corner. This approach turns the corner into an active architectural line rather than a secondary detail that might otherwise disappear when viewed from the street.
The windows are rectangular and vertically elongated, positioned at regular intervals without disrupting the overall striped composition of the façade. They appear integrated into the alternation of materials rather than interrupting it. On the upper floors, near the top of the building, some windows shift closer to the corner line, emphasizing the narrowing of the volume towards its upper section.
After dark, the development takes on a different appearance as façade lighting illuminates the outlines of the brick inserts and emphasizes the vertical rhythm of the alternating bands. At night, the terracotta sections appear deeper and richer in colour against the illuminated render, while the sharply defined roof silhouette remains visible against the sky thanks to contour lighting at the uppermost point.
Access control and safety systems include an intercom system and fire protection equipment. The engineering infrastructure is connected to centralized utility networks, ensuring stable provision of essential services. Together, these technical systems are designed for regular operation and to maintain the required level of safety throughout the building.
Movement between floors is provided by elevators installed in accordance with the building’s design. This vertical connection reduces travel time inside the property and is especially important for the upper floors. Entrance areas and access zones are designed with the needs of people with reduced mobility in mind, with appropriate passage widths and barrier-free access. Entrance doors are made from durable materials designed to withstand intensive daily use.
Lobbies and common areas will receive high-quality finishes using materials intended to retain their original characteristics over a long period. These interiors follow a unified design concept in which neat textures and restrained decorative elements support the coherent appearance of the complex. The design of the common areas is intended to reinforce the architectural concept of White Square Varketili 6 while maintaining a tidy appearance under regular use.
Landscaping and courtyard areas
According to the project, the grounds of White Square Varketili 6 will be equipped with a security system designed for continuous monitoring of activity within the property. CCTV cameras will be positioned around the perimeter to cover the main areas and key circulation routes. Round-the-clock operation of the system will provide constant visual monitoring and enhance the overall level of security, which is particularly important during evening and nighttime hours.
The landscaping concept includes several functional zones intended for different everyday uses. A separate children’s playground will be provided, creating suitable conditions for active games and outdoor recreation. The area is designed with children’s safety in mind, while the playground equipment and surface materials will be selected to withstand regular daily use.
A separate section of the courtyard will be designated for quiet recreation. Benches will provide places to pause, spend time outdoors, or socialize in a calm setting. The landscaped design will be complemented by deciduous trees, shrubs, and various decorative plants. Flower beds will introduce additional visual accents, helping the grounds maintain an attractive and well-kept appearance throughout different seasons. Landscaping will therefore form an important part of both the functional and visual character of the courtyard.
A relatively spacious surface parking area is planned for residents and their guests. Organized vehicle placement will allow the site to be used more efficiently while reducing the amount of cars occupying other parts of the courtyard.
Outdoor lighting will be provided by street lamps positioned along the main circulation routes and within functional areas. Their operation during evening and nighttime hours will maintain good visibility and make movement around the courtyard safer. Together, video surveillance, lighting, landscaping, recreation areas, the children’s playground, and parking facilities will form an integrated infrastructure designed for regular use and a variety of everyday needs.
Apartments for sale
White Square Varketili 6 offers two- and three-room apartments designed for different living arrangements. Property sizes range from 41 to 50 square metres, allowing prospective owners to choose according to the required floor area and number of rooms. Differences in size and configuration make it possible to select a format that meets individual requirements for interior organization. The layouts are designed to use the available floor area efficiently, ensuring that each part of the apartment serves a practical purpose.
The properties are handed over with partial finishing, giving owners the freedom to determine the final character of the interior themselves. Buyers can independently choose flooring, wall finishes, decorative elements, and the overall design style. Since the apartments are not delivered with completed final finishes, owners can proceed directly with their own interior concept without having to remove previously installed materials. The generous ceiling height visually increases the sense of space, while large window openings allow substantial amounts of natural daylight to enter, making the rooms feel brighter and more open.
Materials used in the construction of the complex comply with established quality requirements. Entrance areas are equipped with durable metal doors designed for regular use. The main engineering utilities are installed in full, including all systems required for subsequent interior works and equipment connection. Consistent implementation of construction processes and compliance with specified technical parameters contribute positively to the building’s operational performance, reliability, and long-term durability.
Apartments can be purchased through a full one-time payment. The developer also offers alternative payment arrangements, allowing buyers to select a financial option that suits their individual circumstances. Mortgage financing from TBC Bank makes it possible to distribute expenses over time, determine the required financing amount in advance, and reduce the immediate financial burden associated with the purchase.
The White Square Varketili 6 residential complex is a new multi-apartment development located in Tbilisi. Its concept combines expressive architecture, modern engineering technologies, functional layouts, and essential infrastructure. The technical characteristics of the project are designed for long-term operation, making the property suitable both for personal residence and as a potential long-term real estate investment.
About the construction company
White Square develops construction projects based on accumulated industry experience and a comprehensive system of project organization. All production processes are integrated into a unified management structure, enabling consistent control over every stage of construction and compliance with established requirements. Over the years, the developer has established its own operating standards aimed at maintaining project quality regardless of scale, architectural characteristics, or technical complexity. The company’s reliability as a market participant is supported by its responsible approach to commitments, stated property specifications, and agreed project schedules.
An important role in White Square’s operations is played by its own production facilities. This allows the company to control a significant part of the technological chain, from the production of construction components to finishing works. Such an organizational model reduces dependence on external contractors and suppliers while providing closer control over the characteristics of the materials used. Optimized internal processes create conditions for more efficient cost management while maintaining the necessary levels of structural strength, wear resistance, and long-term building durability.
The developer’s experience includes the implementation of multi-apartment residential complexes and commercial properties across different market segments. The variety of completed projects demonstrates the company’s ability to adapt production solutions to the specific characteristics and functional purpose of each development. Completed buildings demonstrate stable technical performance, reflecting a consistent approach to construction management and the appropriate selection of technologies.
Engineering solutions used in the company’s projects are based on methods proven in practice, while construction materials undergo the necessary certification procedures. Comprehensive control throughout production and construction stages helps preserve the specified project parameters and ensures that buildings maintain the required levels of reliability throughout their service life. White Square’s strategy is focused on consistent development, strengthening its professional reputation, and maintaining a stable position within the construction industry.
Maybe you are interested in other projects



Which apartments are available for sale in White Square Varketili 6 in Tbilisi?
For sale are 2-room, 3-room.