


Inn Development Towers


Inn Development Towers on the map of Tbilisi
Project houses
Object documents
Mortgage in Inn Development Towers
Project characteristics
| 🟧 Number of buildings | 3 |
| 🟧 Number of floors | 25 |
| 🟧 Construction technology | monolithic-frame |
| 🟧 Elevator | yes |
| 🟧 Cadastral number | 01.10.07.007.159 |
| 🟧 Infrastructure | recreational area, children's playground, sports ground, swimming pool |
| 🟧 Parking | underground parking, ground level parking |
Information about the project
At Inn Development Towers in Tbilisi, construction quality is defined by the precision of the engineering work, from the load-bearing system and key structural elements to the façade finishes. Calculations ensure the required level of reliability, while the layouts are designed for efficient use of space. The project will appeal to buyers who value building durability, quality of execution and the practicality of real estate in the capital.
Advantages
- apartments designed for comfortable living;
- good road connections with the main districts of the city;
- distinctive architectural appearance;
- multi-level lighting of the façades and surrounding grounds;
- high-quality construction and finishes;
- enhanced sound insulation in the apartments;
- efficient European-style layouts;
- ceiling heights of up to 3 metres;
- large-format windows;
- landscaped grounds around the building;
- dedicated children’s play areas;
- green courtyard with carefully planned landscaping;
- 24-hour monitoring and a comprehensive security system;
- enclosed underground parking for residents’ vehicles;
- surface parking;
- barrier-free entrances and convenient access for people with reduced mobility;
- connection to all essential utilities;
- on-site infrastructure;
- retail areas;
- outdoor swimming pool;
- opportunity to purchase property with financing;
- attractive property prices;
- investment potential;
- developer with proven project delivery experience.
About the location
Inn Development Towers is located at 3 Teimuraz I Street in the Didi Dighomi district. This part of Tbilisi is characterised by relatively low-density development and favourable environmental conditions. There is plenty of greenery in the surrounding area, while open spaces between buildings preserve long-distance views and an unobstructed horizon.
Traffic levels in the immediate vicinity of the complex are lower than near the city’s major arterial roads. There is no dense high-rise development or heavy vehicle flow nearby, allowing the district to maintain a calmer atmosphere throughout the day.
In Didi Dighomi, apartment buildings stand alongside detached houses. The development varies in height, density and scale, so the district does not appear uniform. Different property formats are represented here, ranging from apartments in new residential complexes to more private housing options.
A landscaped park with green alleys and walking routes is located approximately one kilometre away. The area can be used for walking, jogging and outdoor recreation.
There are no major industrial sites or production zones near the development. The surrounding area within several kilometres is free from large industrial enterprises and warehouse clusters, reducing the industrial impact on the neighbourhood.
Transport connections
A public transport stop is located 350 metres away. Buses Nos. 302, 311, 314, 315, 321 and 335 operate here at intervals of approximately seventeen minutes, while minibuses Nos. 442, 460, 518, 539 and 541 also stop nearby. In total, the stop is served by eleven regular routes with an average interval of around seventeen minutes.
The nearest metro station, Sarajishvili, is six kilometres away. Bus No. 321 runs directly to the station without transfers, with the journey taking less than thirty minutes. From there, passengers can continue their trip by metro.
Didube Bus Station and Didube Railway Station are located seven kilometres away and provide connections to different parts of the capital as well as suburban destinations. These transport hubs expand the district’s travel options and make it easier to plan journeys beyond everyday routes. Tbilisi Central Railway Station is approximately ten kilometres away and remains accessible for both regular and long-distance travel.
The journey to Shota Rustaveli Tbilisi International Airport takes around 40–45 minutes on average. It can be reached by road or public transport, depending on the chosen route.
Local infrastructure
Inn Development Towers is located in a district with an established network of everyday services. Pharmacies, small retail outlets, convenience stores and 24-hour supermarkets with a wide range of products operate nearby. Cafés, restaurants and pizzerias of different formats can be found within a one-kilometre radius, ranging from fast-food outlets to places suited to relaxed meetings and dinners.
Imedi Clinic, Family Clinic, Pro Clinic, Medi Comfort and private dental practices are located approximately one and a half kilometres from the development. Available services include diagnostics, specialist consultations and dental care. A children’s outpatient clinic, the Zhvania Pediatric Clinic and the Jo Ann Center are around a ten-minute drive from the complex.
Sikhvi School, Grigol Robakidze University, International Black Sea University and the new East European University campus are located within approximately two kilometres. Public schools Nos. 186 and 192 are closer, with the walk taking around 10–20 minutes. Medical institutions and universities are concentrated mainly within a radius of one and a half to two kilometres, while shops and cafés are available in the immediate surroundings of the complex.
About the project
Inn Development Towers in Tbilisi consists of three high-rise towers. Construction is carried out using monolithic frame technology. The buildings are based on reinforced concrete frames, with their parameters determined through engineering calculations. The design takes into account the seismic activity of the region and the climatic loads typical of Tbilisi. These factors are incorporated into structural calculations and influence the requirements for strength, stability and the service life of the buildings.
The walls are constructed from thermal blocks. The material has thermal insulation properties and also helps limit the transmission of external and internal noise. The structural parameters of the complex are calculated in accordance with current building regulations. These requirements apply to the main frame elements, enclosing structures and engineering systems that affect the safe operation of the buildings. The towers have flat roofs. Rainwater and meltwater are drained from the roofs through a dedicated drainage system.
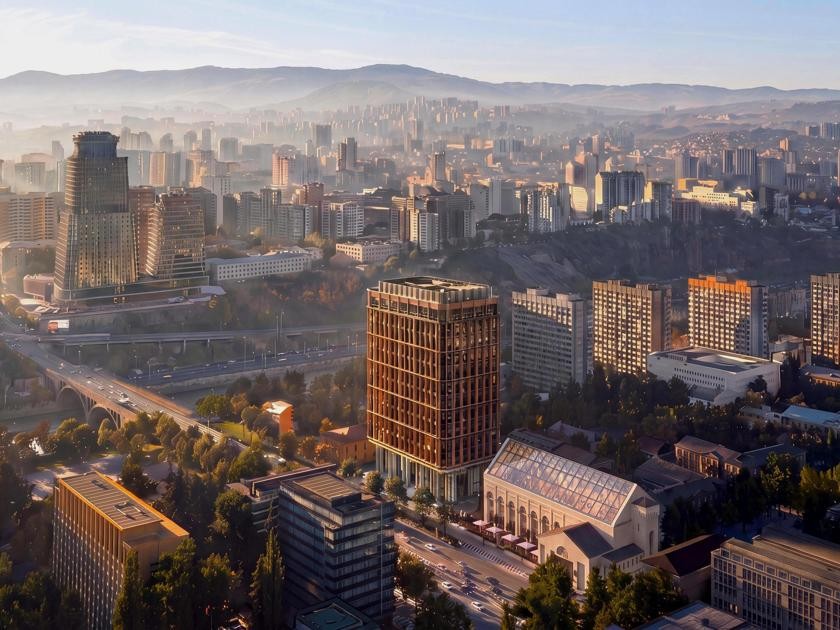
Within the architectural composition, the buildings are positioned close to one another, while one of the volumes stands out more prominently in the overall silhouette. Differences in proportions and positioning cause the towers to be perceived differently from various viewpoints. When moving alongside the complex, the outlines of the buildings, their visual overlap and their relative heights gradually change.
The façade design is dominated by a vertical pattern. Narrow fins in a warm timber-like shade alternate with light-coloured surfaces and extend across a significant portion of the buildings’ height. This rhythm emphasises the elongated proportions of the towers. Balconies are integrated into the overall façade geometry and feature metal railings. Greenery is incorporated on selected levels, appearing between the vertical lines of the façade finishes. Planting becomes more prominent towards the upper sections of the buildings and forms a noticeable part of the towers’ architectural finish.
The lower level is distinguished by terracotta-coloured finishes. A frame in a rich tone surrounds the large glazed shopfronts of the commercial premises and the entrance to the underground parking area. The colour of the base differs from the lighter palette of the upper floors and the timber-toned fins. The contrast between the terracotta base, the light finishes above and the timber-like vertical elements clearly defines the transition between the lower level and the main volume of the towers. After dark, façade lighting highlights the vertical elements, selected areas of the exterior finishes and the transition between the terracotta base and the upper sections of the towers.
The engineering systems of Inn Development Towers are connected to Tbilisi’s central utility networks. The complex is supplied with electricity and water, while wastewater is discharged through the municipal sewerage system. Passenger and freight elevators are provided for movement between floors. Passenger elevators are intended for everyday use, while freight elevators are designed for transporting furniture, appliances and other large items.
The apartments feature enlarged window openings that allow natural light into the interiors and provide broader views of the surrounding development. The layouts also include open balconies. Their size makes it possible to place outdoor furniture and plants or arrange a seating area. If necessary, part of the balcony can also be used for storing seasonal items. Fire protection systems are designed in accordance with current regulations. The buildings are equipped with alarm and monitoring systems that are activated in the event of a fire. Intercoms are installed at the entrances to control access to the buildings and provide communication with individual apartments.
The entrance areas are fitted with insulated doors. This type of construction helps reduce heat loss during colder months and protects the interiors from direct exposure to outdoor air. Lobbies and common areas are delivered with completed finishes. Materials and colour schemes follow the overall architectural style of the complex, while the surfaces are selected with regular everyday use in mind.
Entrances to the buildings are designed without significant changes in level. This makes movement easier for people with reduced mobility, parents with prams and elderly visitors. Passageways and common areas are organised to accommodate daily movement between the street, elevator halls and apartments.
Landscaping of the internal grounds
Inn Development Towers has an internal courtyard divided into areas for relaxation, children’s play and sports. An outdoor swimming pool is located on a separate terrace. Decking surrounds the pool, with sun loungers and parasols arranged around it, while ornamental plants are placed along the edge. The pool area is fenced and positioned above the main level of the grounds. The change in elevation and the fencing separate the pool terrace from the children’s playground and vehicle access road.
The children’s and sports areas are located on the lower level. The play area has soft coloured surfacing and is equipped with slides, climbing structures and other elements for active play. Benches for adults are positioned nearby. Outdoor fitness equipment is located alongside the play area. From here, pedestrian paths lead towards the buildings and other parts of the courtyard. Different surface materials are used for different zones: timber decking around the pool, soft surfacing beneath the play and sports equipment, and paving tiles along the walkways.
Landscaping extends around the perimeter of the courtyard and between individual activity areas. Hedges are planted alongside parking spaces, shrubs and small trees grow near the buildings, and large planters are positioned beside walkways and the terrace. Green strips separate seating areas from the vehicle access road and parking spaces. Planted areas with vegetation of varying heights run between paved and timber-decked surfaces. The landscaping continues along the façades, around the pool and along the boundaries of individual zones.
Underground and surface parking are provided for vehicles. The entrance to the underground level is located within the podium section, while open parking spaces are arranged along the internal access road. The swimming pool and children’s playground are positioned away from the parking area. Planting, fencing and changes in level separate them from the roadway. Pedestrian routes lead from the building entrances to the activity areas and seating zones, while the main parking spaces are concentrated along the vehicle access road and beneath the building.
A retail area is located within the podium section of Inn Development Towers. Commercial premises occupy the lower floors and open onto the surrounding grounds through façades with large glazed sections. Pedestrian walkways run in front of the shopfronts, while building entrances, access roads and planted areas are located nearby. Shops and service premises are positioned directly at the base of the buildings, close to the main routes through the development. The courtyard is monitored by 24-hour security, with a CCTV system providing additional surveillance.
Apartment sales
The range of layouts at Inn Development Towers includes options from two-room apartments to three-room units. Internal partitions organise the available space without creating an excessive number of small sections, while the room configurations allow several furniture arrangement options. Depending on the selected layout, owners can assign different functions to the rooms according to their lifestyle and intended interior design while preserving the usable area of the apartment.
Ceiling heights reach three metres. This makes the rooms feel more spacious and provides greater flexibility when choosing wall finishes, lighting and furniture. The proportions of the rooms allow the available area to be used without complicated transitions between different sections. Natural light enters through the window openings and is distributed throughout the rooms during the day. The apartments also feature open, unglazed balconies that can be used for relaxation. They can accommodate outdoor furniture, plants or a small open-air seating area.
The standard specification includes metal-plastic window systems with energy-efficient double glazing. They help reduce heat loss and limit the penetration of external noise. The window systems are installed during construction and are included in the basic apartment specification. Engineering networks, including heating and the main utilities, are installed in advance. By the time the property is handed over, the systems are already prepared for the subsequent connection of equipment during renovation. Internal partitions are constructed according to the approved layout, so the boundaries of the rooms and the purpose of the main spaces are defined in advance. Engineering distribution is completed before final finishing begins. The completed utility layout reduces the amount of preparatory work required before equipment installation and interior finishing.
The floor base is levelled with a screed. Parquet, laminate, ceramic tiles and other final flooring materials can then be installed according to the chosen interior design. The levelled surface is prepared for the subsequent installation of the selected floor finish. The walls are plastered and ready for further finishing. After the necessary preparation, they can be painted, tiled or finished with other materials. The absence of completed decorative finishes gives owners freedom in selecting materials, colour schemes and the overall interior style. There is no need to remove someone else’s finishes before beginning a personalised renovation. The work can be organised in stages: first the engineering work and main surface finishes, followed by furniture, lighting and decorative elements. The owner determines the sequence of renovation and the distribution of expenses between individual stages.
Mortgage programmes from TBC Bank are available for buyers planning to use borrowed funds. Financing terms depend on the bank’s conditions and the specific transaction. Information about borrower requirements, document submission and the stages of the approval process can be obtained from the sales office. Buyers can also clarify the terms under which apartments are offered for purchase and the procedure for completing the transaction.
Across the different layout types at Inn Development Towers, the same level of basic preparation is maintained: ceiling heights of up to three metres, open balconies, installed window systems, completed partitions, engineering distribution, floor screed and plastered walls. The main differences between the available options relate to floor area, number of rooms and the internal organisation of the apartment.
About the developer
Inn Development + was founded in 2022. From its first projects, the developer has focused on the construction of apartment buildings in Tbilisi, contributing to the development of individual districts and their architectural character. In the company’s projects, residential buildings are complemented by facilities intended to meet the everyday needs of future owners.
Despite its relatively short time on the market, the company has already presented several projects in different parts of Tbilisi. Inn Development + primarily specialises in apartment construction, with the quality of execution controlled at every stage, from the architectural concept and apartment layouts to façades and individual structural elements. Construction technologies are used to improve structural strength and provide a long service life. The necessary safety standards and established operational requirements are also observed.
The developer’s priority is to create real estate that responds to the needs of future owners. Its projects include apartments with various layouts, commercial premises on the lower floors and landscaped courtyards. This combination is designed for different categories of buyers, including those purchasing their first apartment, investors considering a property for subsequent rental, and families choosing a home for relocation.
Maybe you are interested in other projects


Which apartments are available for sale in Inn Development Towers in Tbilisi?
For sale are 2-room, 3-room.