


King Tamar


King Tamar on the map of Tbilisi
Installment in King Tamar
The developer has informed that it is possible to purchase housing in this residential complex in installments. Details about the initial payment, payment period, and other specifics can be obtained directly from the developer.
Project characteristics
| 🟧 Number of floors | 32 |
| 🟧 Elevator | yes |
| 🟧 Infrastructure | fitness center, spa, cafe, outdoor pool, cinema |
| 🟧 Parking | underground parking |
| 🟧 Cadastral number | 01.10.13.040.089 |
| 🟧 Apartment renovation | green frame |
| 🟧 Number of apartments | 278 |
Information about the project
The King Tamar residential complex in Tbilisi combines expressive architecture, efficient interior organization, and modern engineering systems, providing a high level of functionality and everyday comfort.
Advantages
- European-style apartments with efficiently organized interiors;
- quiet location away from excessive noise;
- metro station nearby;
- expressive façade with a distinctive architectural concept;
- advanced construction technologies;
- panoramic glazing and open balconies;
- designer finishes in lobbies and common areas;
- high level of everyday comfort;
- high-quality finishing materials;
- landscaped grounds around the complex;
- 24-hour video surveillance;
- diverse on-site infrastructure;
- swimming pool and cinema;
- underground parking for residents’ vehicles;
- barrier-free organization of the main access routes;
- multi-level outdoor lighting system;
- ceiling heights of approximately 3.0 meters;
- energy-efficient glazing;
- functional apartment layouts;
- quiet imported passenger elevators;
- attractive property prices;
- developer with a strong reputation in the market.
About the location
The King Tamar residential complex is located at 15 Merab Aleksidze Street in Saburtalo, near Heroes Square, making it a notable option for those who want to live in the central part of Tbilisi. From here, it is easy to access the city’s main roads, business districts, and cultural destinations, while the proximity of major transport hubs allows residents to move quickly between different parts of the capital.
The surrounding area offers a high concentration of social, retail, and entertainment infrastructure. Daily journeys to workplaces, educational institutions, shops, and leisure destinations can be completed without significant time expenditure. This location is particularly valuable for people with busy schedules, where efficient travel planning forms an important part of everyday life.
The central location of the development is attractive to buyers who prefer an active urban lifestyle. The proximity of business districts, cultural venues, and popular services makes it possible to maintain a busy schedule while retaining quick access to the city’s main destinations.
Living in this part of Saburtalo provides access to the advantages of central locations, including a developed transport network, retail infrastructure, educational institutions, and leisure facilities. At the same time, many essential routes are relatively short, helping reduce daily travel time.
Nearby amenities
Tbilisi Zoo is located 570 meters away, providing a large green area that helps break up the dense urban environment. Mziuri Park, with its walking alleys and landscaped areas, is approximately one kilometer away. The proximity of these two recreational destinations expands opportunities for outdoor leisure without the need for long journeys.
Within a two-kilometer radius, there are shops, chain supermarkets, and minimarkets suitable for regular everyday shopping. A specialist pet store, bank branches, and a post office also operate nearby, allowing many household and financial needs to be addressed within the neighborhood.
The local dining infrastructure includes cafés, restaurants, bars, and international fast-food chains. Food delivery services further expand the available options. Medical facilities include pharmacies, dental clinics, a multidisciplinary hospital, and the Gia Gvaramia Aesthetic Medicine Center.
Shopping centers and specialized stores are available for larger purchases. Beauty salons and hairdressers further expand the range of services. Sports infrastructure includes the Sports Palace and a fitness center, while motorists have access to petrol stations, car washes, and service workshops.
Cultural leisure options include the Cash Cinema Club, a concert hall, and Tbilisi Circus. Vere Park is suitable for walking and outdoor recreation. The educational network includes kindergartens, schools, and universities, among them Ivane Javakhishvili Tbilisi State University, Ilia State University, and Georgian Technical University.
The Eliava construction market, Central Market, Dinamo Arena stadium, Music and Drama Theatre, and Republican Hospital can be reached by car in approximately five to ten minutes. The location combines proximity to green areas, extensive infrastructure, and quick access to key destinations across the capital.
Transport links
A public transport stop is located within 300 meters of the complex and is served by an extensive network of routes. Buses No. 298, No. 300, No. 310, No. 314, No. 326, No. 329, No. 332, No. 342, No. 347, No. 349, No. 352, No. 358, No. 391, No. 392, and No. 397 run approximately every seven minutes, while minibuses No. 431, No. 465, No. 472, and No. 539 expand the range of destinations. The large number of routes makes it possible to reach different parts of the metropolitan area with minimal transfers, including business districts, shopping centers, and educational institutions.
Technical University metro station is approximately a ten-minute walk away. It is located on one of the main lines of the Tbilisi Metro and connects the area with both central and more distant parts of the capital. Underground transport is particularly convenient during peak hours, helping residents avoid delays caused by heavy road traffic and making journey times more predictable.
Didube bus terminal, coach station, and railway station are located approximately five kilometers away. Regional and intercity routes depart from this transport hub, making it suitable for longer journeys at different times of day. The availability of both bus and rail services in one location simplifies transfers and makes it easier to plan travel outside Tbilisi.
Shota Rustaveli Tbilisi International Airport is approximately a 30-minute drive away under normal traffic conditions. This proximity is convenient for business travelers with busy schedules as well as private trips, since reaching the terminal does not require a significant additional time allowance. The area’s transport connectivity is particularly beneficial for those who regularly travel within Georgia or abroad.
Architecture and construction features
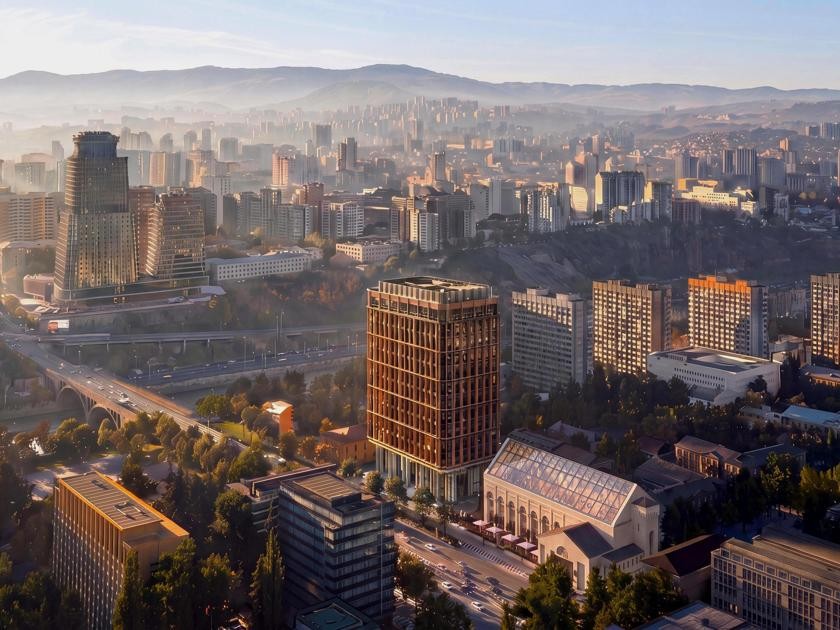
The King Tamar residential complex in Tbilisi rises 32 storeys above the surrounding development, dominating the district skyline with its pronounced vertical form and distinctive façade composition made up of horizontal glazing bands and balcony slabs that curve in a wave-like pattern along the entire height of the building.
The main volume is clad in dark glass and light-colored horizontal floor bands that alternate from level to level. The balcony slabs project beyond the wall plane to varying depths, with some extending further and others remaining shorter. This creates an irregular sculptural façade reminiscent of layered rock formations. The approach visually divides the high-rise tower into separate tiers, preventing its extended vertical form from appearing monotonous.
The balcony railings are made of transparent glass set within slim frames that minimally obstruct the panoramic views from the upper floors across the city and toward the mountain ridge on the horizon. Corner apartments feature projecting bay-window elements that wrap around the edges of the building, enhancing the sculptural quality of the silhouette when viewed from different directions.
The lower section is treated very differently from the main tower. Several floors of integrated and attached premises form a separate stylobate block clad with vertical timber-colored slats. These elements create a semi-transparent screen in front of the glazing, softening the transition from the massive dark-glass tower to the lighter, more permeable structure of the lower levels. Commercial storefronts in dark frames remain visible through the slats, while the roof of the stylobate accommodates an open terrace with a swimming pool, sun loungers, and landscaping, creating a usable outdoor space outside the main residential tower.
The transition between the tower and the stylobate is emphasized by a projecting canopy that separates the vertical high-rise section from the horizontally extended base, creating a deliberate compositional pause between the two building volumes of different scales. At night, architectural lighting highlights the wave-like relief of the balcony bands with directional illumination, outlining the projecting slabs and transforming the high-rise silhouette into an illuminated landmark visible from a considerable distance. Warm light from the windows contrasts with cooler reflections on the glass railings, while the timber screen of the stylobate is illuminated from below in the evening, creating a contrast between the graphic vertical form of the tower and the warmer, more intimate lighting of the lower level.
The structural characteristics of the building have been developed with the region’s seismic activity and climatic conditions in mind. Construction technologies are selected for long-term use and the preservation of stable technical performance. This helps reduce future property maintenance costs and supports the building’s operational characteristics over an extended period. Monolithic frame construction forms the structural basis of the building, providing the necessary strength and stability. Thermal blocks with high levels of heat and sound insulation are used for the internal and external walls. Their properties help maintain a stable indoor climate and reduce the impact of external factors, including street noise and seasonal temperature changes.
The complex is connected to centralized engineering networks and equipped with quiet passenger elevators designed for intensive everyday use. Fire alarm systems are responsible for safety, while entrances to the residential sections are fitted with intercom access control. Modern technical systems support organized building operation and regulate access to the interior. The entrance areas have been designed with barrier-free access in mind. Gentle slopes and the absence of thresholds allow people with limited mobility to move freely, while parents with strollers can use the entrances without additional obstacles.
Durable finishing materials designed for regular use have been selected for the lobbies and common areas. The interiors follow a restrained design concept characterized by neatness, visual clarity, and consistency. Careful attention to detail, quality execution, and efficient spatial organization underline the developer’s intention to offer a property combining reliable technical characteristics, expressive architecture, and functional design.
Landscaping and amenities
The outdoor swimming pool on the roof of the integrated podium section of King Tamar takes the form of an elongated rectangular basin surrounded by timber decking and rows of sun loungers with woven backrests. The terrace offers panoramic views of the city and the Mtatsminda hillside with the television tower at its summit, which is one of the reasons the recreation area has been positioned at this particular level of the building. In the evening, the pool is illuminated from within by soft blue light, while spotlights along the edge of the pool and around the furniture create a gentle lighting scheme without harsh contrasts.
Archi Fitness is located in a separate space with panoramic glazing overlooking the same pool terrace. Exercise machines and the free-weight area are positioned along the glass wall, while vertical timber slats on the ceiling and columns echo the material used for the outdoor terrace decking. Green accents between the exercise equipment and potted plants soften the industrial character of the fitness area, while bright green markings on the flooring highlight the functional training zone within the interior.
A café with mountain views is located next to the fitness center. Tables and chairs made of light-colored wood are arranged along the glazing, while copper-toned pendant lights above each table create a more intimate lighting atmosphere that differs from the general illumination of the room. A spa area complements this level as a separate wellness facility, logically extending the pool terrace and fitness center into a unified health and leisure zone within the building.
The reception area on the ground floor is finished in light wood and stone. An illuminated reception desk with the developer’s branded logo welcomes residents and visitors, while a waiting area with warm brown armchairs and low tables is arranged nearby. An image of the building and a scale model displayed in a glass showcase are positioned on the wall behind the seating area, emphasizing the status of the project from the moment of entry. The panels behind the reception desk are made of vertical slats in the same tone as the finishes used in the fitness center, creating a consistent material language across different levels of the building.
A cinema is included among the complex’s internal amenities, complementing the wellness facilities with another type of leisure. A dedicated room with professional viewing equipment is planned within the building, allowing residents to enjoy screenings without leaving the property.
The underground parking facility is located beneath the developed outdoor area and provides vehicle storage without intersecting with pedestrian routes around the complex. Landscaping around the building combines grouped tree planting with individual accent plants positioned along pedestrian pathways, while seating areas with benches are placed in shaded locations among the greenery, offering places to pause between the residential entrances and the main lobby.
Security is provided through a comprehensive system. 24-hour security personnel monitor the perimeter and vehicle approaches, video surveillance covers the entrance areas and surrounding grounds, while the reception and waiting area provide an additional level of control over the movement of visitors and guests entering the lobby.
Apartments for sale
King Tamar includes 278 apartments ranging in size from 39 to 140 sq. m, providing buyers with options for different types of living and property use. At the lower end of the range are compact studios designed for one person or a young couple. Larger units include two- and three-room apartments intended for buyers who value more generous floor areas and clearly defined functional spaces.
The layout concept is based on the efficient use of every part of the available floor area. Rooms are divided according to their intended functions, while the apartment configurations allow owners to customize the interiors according to their individual requirements.
Apartments are delivered in Green Frame condition. By the time of handover, the main engineering systems are already installed, including electrical wiring, water supply, sewage, and heating. This reduces the amount of subsequent installation work and allows owners to move more quickly to the interior finishing stage. Interior partition walls are constructed according to the approved layout, with kitchen, living room, bedroom, and workspace areas defined in advance. The floor is finished with an even cement screed suitable for the installation of parquet, laminate, ceramic tiles, and other final floor coverings.
The walls are prepared for final finishing, meaning that only minimal preliminary work is required before painting, wallpapering, or applying decorative finishes. Owners can independently choose the color palette, textures, and materials, select furniture, and organize living or working areas. Different lighting scenarios, air-conditioning systems, and multimedia equipment can also be incorporated according to individual requirements.
The Green Frame format provides considerable freedom in interior design. Depending on the owner’s preferences, the apartment can be completed in a classical style using traditional materials or in a more distinctive contemporary design. The freedom to choose textures, colors, and decorative elements makes it possible to adapt each room to specific needs while preserving the original planning logic.
The purchase price includes a reinforced metal entrance door, which provides a basic level of security and complements the technical equipment of the apartment. The window systems are designed to maximize natural daylight while maintaining stable thermal insulation characteristics. The enlarged window openings visually lighten the rooms, make the interiors brighter, and contribute to a more open sense of space.
Balconies are fitted with tempered-glass railings and extend the functional possibilities of selected apartments. Depending on the season, they can accommodate compact furniture, serve as relaxation areas, or be arranged as small private outdoor spaces. The balconies form part of the overall architectural composition of the apartments and naturally continue their internal layout.
Several payment options are available for property purchases, including installment plans that allow buyers to distribute the financial burden according to the selected purchase terms. Detailed information about transaction conditions and additional property characteristics is available on the developer’s official website.
The King Tamar residential complex is designed for buyers who value efficient interior organization, technical readiness, and the opportunity to determine the final design of their apartment independently. The layouts, engineering systems, and quality of the basic preparation complement one another and emphasize the practical nature of the property. This format is suitable for long-term residence, future rental, and investment with a view to the property’s long-term potential.
Developer
Archi has been operating in the construction market since 2006 and has become one of the notable participants in Georgia’s urban development sector. The company’s activities include large-scale architectural projects and the consistent expansion of its construction portfolio. A significant share of its developments focuses on energy efficiency, with engineering solutions complemented by expressive architecture. Archi’s portfolio includes comprehensive developments in which structural, technical, and visual elements are integrated into a unified concept.
Over the course of its operations, the company has completed more than 40 projects of various scales and purposes. Alongside apartment buildings, Archi is also developing the aparthotel segment, expanding its professional expertise and entering new real estate formats. Efficient use of space, a high level of energy efficiency, and the application of modern engineering technologies remain priorities across its projects.
Most of the company’s developments are concentrated in Tbilisi, which remains the developer’s primary market. However, Archi’s geographical presence extends beyond the capital, with projects in Batumi, Bakuriani, Rustavi, and Kobuleti, including a significant focus on real estate in resort destinations.
Archi’s long-standing experience is supported by a consistent development strategy and a systematic approach to each project. Its completed developments are based on engineering calculations, architectural concepts, and careful attention to individual elements. As a result, the company’s buildings become recognizable parts of the urban environment and reflect Archi’s professional standing in Georgia’s real estate market.
Maybe you are interested in other projects




Which apartments are available for sale in King Tamar in Tbilisi?
For sale are studios, 2-room, 3-room.