


Tirifebi Varketili
Layouts and prices for Tirifebi Varketili


Tirifebi Varketili on the map of Tbilisi
Object documents
Mortgage in Tirifebi Varketili
Project characteristics
| 🟧 Number of buildings | 1 |
| 🟧 Number of floors | 10 |
| 🟧 Construction technology | monolithic-frame |
| 🟧 Elevator | yes |
| 🟧 Cadastral number | 01.19.39.031.063 |
| 🟧 Infrastructure | recreational area |
| 🟧 Parking | underground parking (27 parking spaces) |
| 🟧 Apartment renovation | green frame |
Information about the project
The residential complex at 46 Mikhail Gakhokidze Street in Tbilisi is a stylish architectural property with a well-balanced combination of aesthetics and functional logic. The façade composition is based on the European tradition of minimalist geometry, where strict lines, clear proportions, and restrained plasticity of volumes dominate.
Advantages
- favorable location;
- quick access to key routes;
- schools within a 5-minute walk;
- expressive architectural concept;
- compliance with construction standards;
- multi-stage quality control;
- enhanced sound insulation to reduce external impact;
- engineering systems of a modern technical level;
- 3.0-meter-high ceilings;
- rational organization of internal zoning;
- organized system of exterior and interior lighting;
- secured territory with access control;
- landscaped courtyard with greenery;
- low-noise passenger elevator;
- energy-efficient windows;
- underground parking for 27 cars;
- conditions for people with limited mobility;
- connection to centralized networks;
- investment attractiveness;
- balanced purchase price;
- developer with a proven reputation.
Location
The residential complex at 46 Mikhail Gakhokidze Street is located within Varketili and is set away from areas with intensive traffic. Its position reduces the impact of the capital’s congestion and creates a calmer character for the surrounding environment.
Tbilisi Reservoir is located within a three-kilometer radius, and Hualing Park is situated at a similar distance. The dendrological park, with its extensive collection of tree species and long walking routes, can be reached at a distance of approximately six kilometers.
The route to Riga Park takes only a few minutes, as the distance to it does not exceed one and a half kilometers. The green area is equipped with walking alleys, planted zones, and areas for physical activity. The structure of the territory allows it to be used for jogging, outdoor workouts, and peaceful time among greenery.
The environmental background is shaped by the absence of industrial enterprises. In addition, there are no major highways nearby with a constant flow of vehicles, which helps reduce noise levels and lower the concentration of exhaust gases. Compared with central districts, the environmental indicators here remain more stable and moderate.
The surroundings of the new development combine natural sites and the developed infrastructure of the district. The proximity of the reservoir and parks expands opportunities for walks and outdoor leisure. The area is suitable for various outdoor scenarios — from quiet walks to sports activities. The location of the residential complex reflects the desire to balance urban opportunities with a calmer everyday rhythm.
What surrounds the complex
Varketili is distinguished by a dense concentration of everyday infrastructure facilities covering a wide range of household and social needs. Within a 5–15 minute walk, there are sports grounds, a stadium, and a fitness center, allowing residents to regularly engage in physical activity without the need for long trips. Nearby are Carrefour City and Nikora grocery chains, as well as stores of various profiles offering household goods, clothing, pet products, and a basic range of food items. Some supermarkets operate around the clock, making it possible to shop at any time of day without being tied to a standard schedule.
The everyday services sector is represented by a wide range of facilities: bakeries, pharmacies, bank branches, and food service establishments are located in close proximity. Medical infrastructure includes dental offices, diagnostic laboratories, and Syuzi salon. The clear distribution of services reduces the need for long trips and allows most household tasks to be handled within the district.
The entertainment sector is concentrated within a three-kilometer radius. Cavea cinema offers current movie screenings, Focus Mokus center is designed for children’s leisure, while bowling clubs and shopping and entertainment complexes expand the options for spending free time. Large shopping and entertainment centers such as East Point and Shopping Centre bring together stores of various categories, hypermarkets, and food courts, allowing shopping and leisure to be combined in one trip.
The educational component is represented by preschool and school-level institutions. Kindergarten No. 160, Schools No. 105, No. 146, No. 182, No. 179, and the private institution Golden Cradle are located within a 5–15 minute walk. This location reduces the transport burden on families and simplifies the organization of the daily schedule.
Overall, the infrastructure of the district covers key areas — retail, education, medical services, and leisure functions. The compact placement of facilities increases the practical value of the territory and makes it functionally rich for regular living.
Transport connections
The location provides quick access to Kakheti Highway — one of the major routes of the metropolis, which makes it convenient to travel toward the central districts and the eastern part of the capital. The route has a clear traffic organization, without the need to pass through complicated transport junctions, which helps reduce travel time when roads are heavily loaded.
The bus stop is literally 50 meters from the new development. Bus routes No. 309, No. 318, and No. 346 run nearby, while additional mobility is provided by minibuses No. 454, No. 470, No. 495, No. 523, No. 530, and No. 540. The average service interval is 7–10 minutes, keeping waiting times minimal.
One of the advantages of the transport surroundings is the proximity of Varketili metro station, located less than one and a half kilometers away. The walk takes approximately fifteen minutes, while using ground transport reduces the journey to just a few minutes. The metro remains an efficient option for moving around Tbilisi, allowing residents to choose stable routes and reduce dependence on the traffic situation.
Railway connections are represented by Tbilisi-Passenger station, located nine kilometers away, which opens up opportunities for trips to other cities of the country without the need to cross a significant part of the capital. Additional routes are available through Samgori bus station, located approximately three kilometers away.
Shota Rustaveli International Airport is located at a distance that allows it to be reached in approximately twenty minutes under normal traffic conditions. The proximity of the air terminal is especially important for regular business routes and travel. Overall, Varketili’s road network offers a wide choice of routes, connecting different directions and allowing daily trips to be planned rationally.
Architecture and technical specifications
The complex at 46 Mikhail Gakhokidze Street stands out for its restrained architecture and clear façade geometry, reflecting a rational approach to the design of mid-rise buildings. The structure is based on monolithic-frame technology, which ensures high stability of the load-bearing foundation and makes it possible to implement various options for the internal organization of apartments. This construction method helps increase the operational lifespan of the building and improves structural reliability under seismic impact.
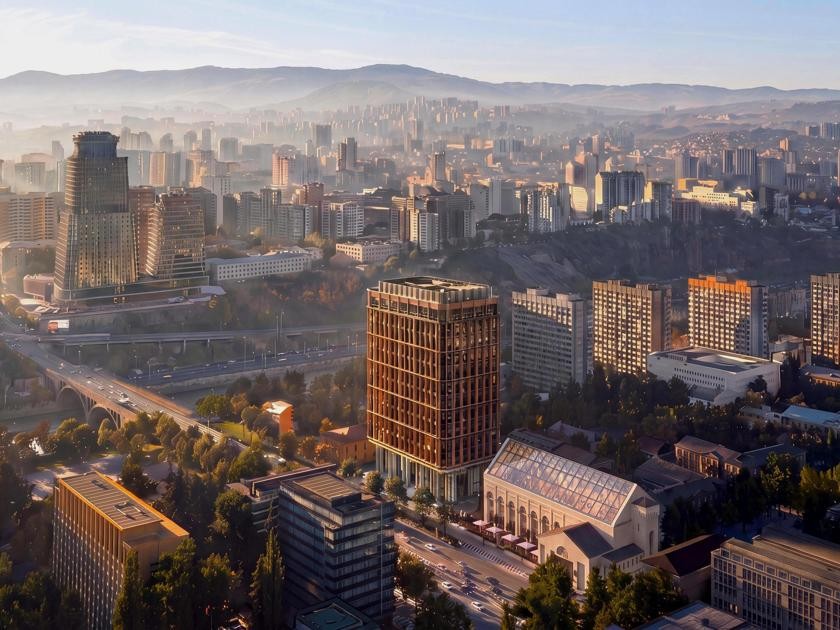
The exterior walls are made using materials with enhanced thermal insulation characteristics. Their structure helps maintain stable indoor temperatures during weather changes across different seasons. The roof is designed as a flat covering with an organized water drainage system, preventing the accumulation of precipitation and reducing the load on structural elements. The architectural image is based on laconic forms, straight lines, and neat proportions. The architectural composition of the new development is based on the contrast of two façade materials — light beige plaster and dark terracotta-brown panels concentrated on the corner edges and vertical dividing strips of the ten-storey building. These dark verticals trace the façade from the plinth to the roof, visually structuring the extended wall plane and setting a clear rhythm that organizes the perception of the building as a complete architectural statement.
The vertical terracotta strips work both as decorative and structural elements — they frame individual sections of balcony blocks, turning each group of loggias into an independent visual unit. The balconies project as shallow cantilevers with metal railings, arranged according to a strict horizontal grid. This regularity enhances the sense of height of the building and gives the façade a pronounced vertical orientation. When viewed from the side, the building reveals a U-shaped or corner configuration in plan: the end façade shows two parallel volumes with a gap between them, above which an elevated passage or technical span is suspended. This feature of the plan gives the building spatial complexity that is not obvious from the frontal view and emphasizes the individuality of the structure among neighboring rectangular buildings.
The first floor is organized as an elevated stylobate zone on massive supports. This pilotis level frees the base of the building from a blank wall and visually softens the transition between the dense volume of the upper floors and the open area around the house. The stylobate is clad in a dark material that echoes the terracotta verticals of the façade, creating a color connection between the base and the accent strips of the upper levels. The roof is completed without a pronounced decorative cornice — the upper floor continues the established grid of openings, while the parapet remains a laconic horizontal finishing element. In the evening, the residential complex reveals itself through warm light flowing from the apartments and balconies, filling the terracotta verticals with a golden glow against the cooler light plaster surface. This night lighting enhances the contrast between the two façade materials and makes the building structure no less expressive than in daylight.
The entrance areas are equipped with insulated door structures with improved heat retention and external noise reduction parameters. The engineering networks are connected to the municipal systems of electricity, water supply, and sewage, while their design is calculated for stable operation during daily use. A fire protection system is provided, including smoke detectors, alarm systems, and evacuation exits designed in accordance with current safety requirements. A passenger elevator with a smooth operating mechanism and an emergency communication system is installed for movement between floors. The architecture of the entrance areas takes into account the needs of users with limited mobility: ramps and passages of the required width are provided for free movement. The interior halls are finished with wear-resistant materials designed for constant use. Floor coverings and wall finishes are selected with long-term operation in mind, while even lighting in the common areas maintains a neat appearance and improves safety.
The technical specifications and engineering equipment reflect a focus on durability, practicality, and stable operation. The residential complex at 46 M. Gakhokidze Street is a property with a reliable structural base, functional engineering systems, and a restrained architectural concept, where every detail meets the requirements of quality real estate.
Landscaping of the inner territory
The landscaping concept is built around the idea of restricted access, organization, and protection of the inner territory. The emphasis is placed on a closed courtyard format, where the movement of outsiders is limited by an installed access control system. Entrance areas are equipped with electronic intercoms with personal access, making it possible to regulate visits. An additional security element is a video surveillance system with continuous camera operation and archived recordings. This ensures constant monitoring of events and increases the level of protection of the territory.
The vehicle-related part of the project is moved underground, where parking spaces are organized for apartment owners and guests. This arrangement helps keep the inner part of the courtyard freer for pedestrian movement and recreation. The parking facility is equipped with an entry management system, while its internal organization provides convenient routes for vehicle movement and parameters suitable for different types of cars. The underground location of the parking area allows the territory to be used rationally and helps maintain a neat appearance of the adjoining area.
Separate areas with benches, gazebos, and canopies are provided for relaxation, creating opportunities to spend time outdoors at any time of day. The arrangement of courtyard elements is planned with calm use of the territory and preservation of privacy in recreation areas in mind.
The pedestrian network is organized according to a clear scheme, so routes inside the courtyard remain safe and do not intersect with vehicle directions. Durable surfaces are selected for the paths, designed to withstand regular loads and various weather conditions. Vehicle driveways have the necessary width for free movement and maneuvering. The landscaping uses trees, decorative shrubs, and floral compositions evenly distributed across the site. Greenery complements the architectural appearance of the courtyard and supports the well-maintained look of the territory.
The lighting system includes street lamps and additional illumination of entrance areas, ensuring even lighting of the main sections in the dark. The placement of light sources is planned with pedestrian routes, key zones, and access roads in mind. Illuminated paths and entrance areas make movement around the territory safer and clearer. All engineering and planning solutions are aimed at preserving order, functionality, and the private character of the inner courtyard.
Apartment sales
The residential complex at 46 Mikhail Gakhokidze Street offers apartments of various sizes and room configurations. The architecture of the internal layouts is based on the efficient use of every meter: the premises have no unnecessary passage areas or impractical zones that are difficult to use in everyday life. The organization of the rooms is designed with daily scenarios in mind — open-plan kitchens combined with the main living area or separate kitchen spaces, full bedrooms, functional bathrooms, and storage areas are provided. The thoughtful configuration of the premises allows furniture and household appliances to be placed without significant changes to the original layout.
The apartments are handed over with partial finishing and a prepared base for further interior work. All key engineering utilities are already brought into the premises: water supply, electricity, and sewage systems are provided, reducing the amount of additional technical work. Interior partitions are built in accordance with the project documentation, preserving a clear division of zones and an understandable structure for each apartment.
The floor base is prepared with screed, suitable for the subsequent installation of various materials — parquet board, ceramic tile, laminate, or linoleum. The wall surfaces are leveled and ready for decorative coatings. This level of preparation makes it possible to move more quickly to the final stages of renovation and reduces the number of preliminary operations.
The property handover format allows owners to independently define the interior style, select finishing materials, and adapt the design to personal preferences. The prepared technical base simplifies the organization of renovation processes, helps plan expenses in advance, and allows the sequence of work to be controlled. This option is especially relevant for those who want to determine the visual direction of the apartment themselves and preserve freedom in choosing design solutions.
The project includes one- and two-room apartments with a more compact organization of space, as well as three-room options with larger areas. The layout characteristics are focused on quality natural lighting: enlarged window openings allow a significant amount of daylight to enter. The distribution of main and auxiliary rooms is carried out with practical use in mind, which has a positive effect on the demand for the property.
The technical equipment includes connected water supply, sewage, and electricity systems with installed distribution panels. The entrance doors are made of durable metal, increasing the reliability of the structure. The window units are made of PVC profiles with energy-efficient double-glazed windows, helping retain heat inside the rooms and reduce the penetration of street noise. The apartments include balconies with metal railings, where a small relaxation area or decorative plants can be arranged.
It is possible to buy an apartment with cash payment. Bank offers provide different loan terms and down payment options, allowing buyers to choose the optimal payment scheme. Information about the registration procedure, required documents, and transaction terms is provided by the sales department through the developer’s official website.
The complex at 46 Mikhail Gakhokidze Street is a real estate option in Tbilisi with a well-thought-out infrastructure base, prepared engineering systems, and transparent purchase terms.
About the developer
The developer of the project is Borji 23 — a company operating in the real estate market since 2023 and forming its own approach to construction based on responsibility, technological development, and modern engineering solutions. Its main areas of activity include energy-efficient technologies, improvement of construction processes, and the use of innovative methods in project implementation. These principles are reflected in the technical characteristics of future residential complexes, where the durability of structures, rational resource consumption, and resistance to various external influences are especially important.
An important part of Borji 23’s work is quality control at all stages of project implementation. Construction materials are selected with operational requirements in mind, while technological processes are carried out according to established standards. From the development of project documentation to the final stage of construction, each step undergoes consistent inspection. The internal management system allows the company to comply with industry standards, maintain a high level of execution, and minimize possible technical risks. At the same time, the company develops construction approaches by introducing solutions designed for reliable operation and increased safety requirements.
Significant attention is paid to the environmental component: energy-saving technologies, modern engineering systems, and structural solutions aimed at optimizing operating costs are used. This approach helps improve resource efficiency and enhance the main characteristics of the properties. All of this strengthens the reliability of structures, increases the service life of the property, and preserves its operational qualities for many years.
Borji 23’s strategy is based on the construction of properties with clear technical parameters, stable characteristics, and prospects for long-term use. The company follows an integrated approach, where engineering precision, consistent control, and technological development form the foundation. This working format strengthens the developer’s position in the real estate market and builds the trust of buyers focused on the quality and reliability of the properties they purchase.
Maybe you are interested in other projects




This project is also called Tyripebi Varketili.
Which apartments are available for sale in Tirifebi Varketili in Tbilisi?
For sale are 1-room, 2-room, 3-room.